
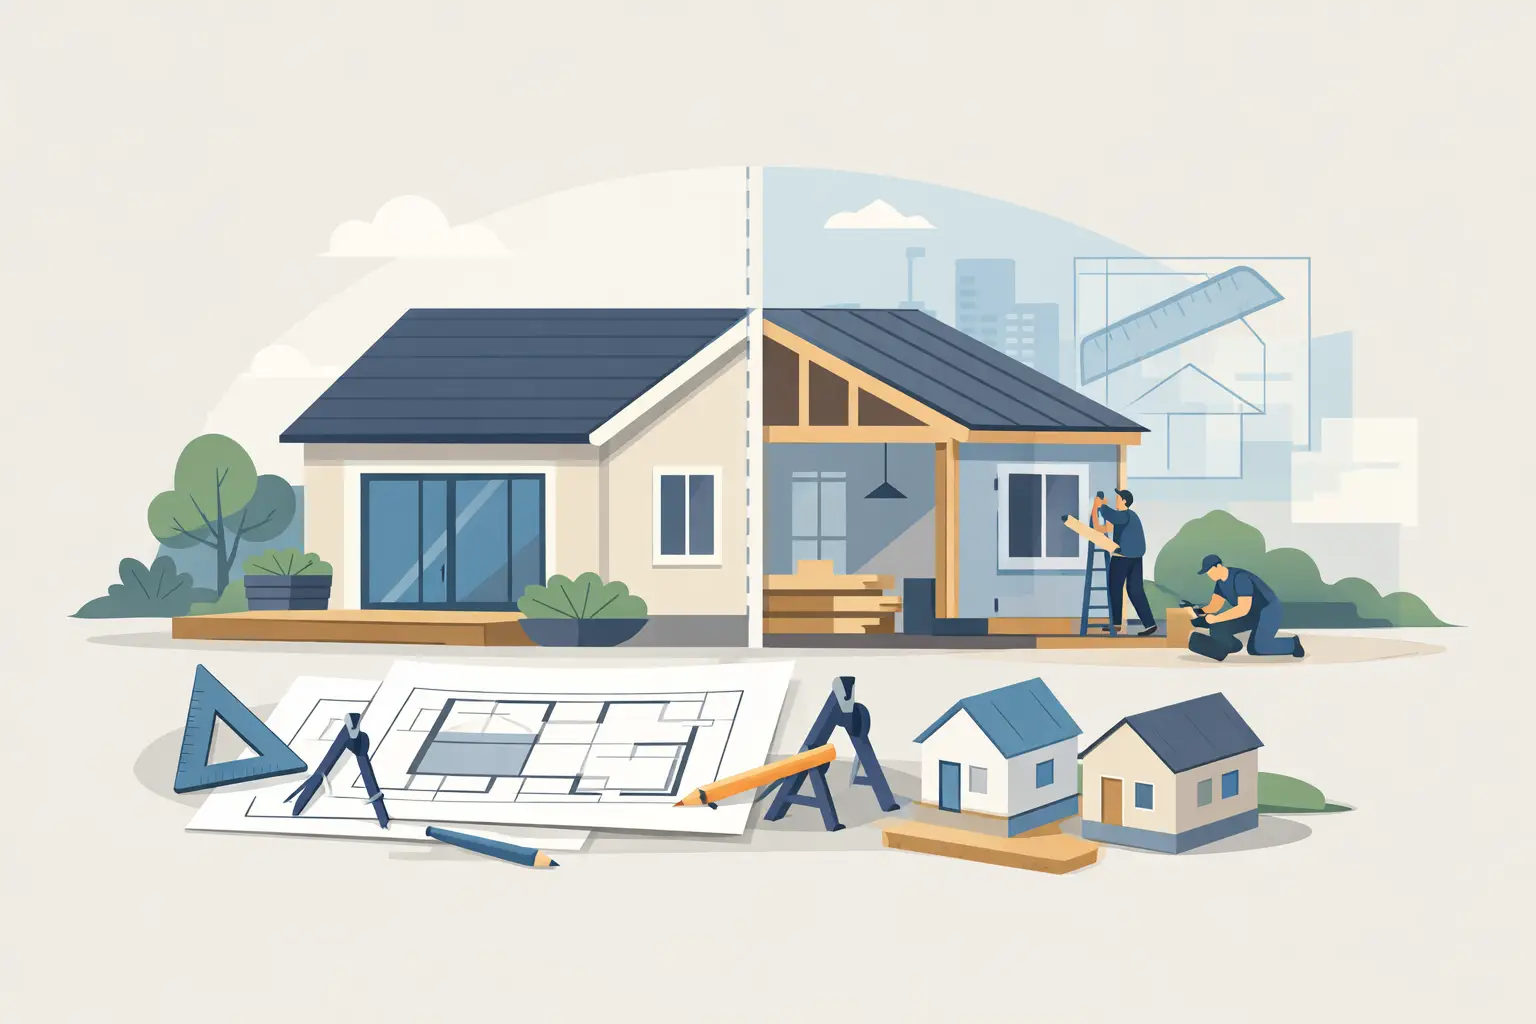
A cramped kitchen table, a bedroom that has become a shared office, or a living room that has to do the work of three rooms can make a good home feel too small. A building addition gives homeowners a way to stay where they are while making the house work better for the life they have now.
For many Bay Area households, moving is not the only answer to a lack of space. An addition can create room for a growing family, aging parents, work-from-home needs, or simply the kind of daily comfort an older floor plan does not provide. The best results come from looking beyond square footage and planning a space that feels like it has always belonged to the home.
Start With the Problem, Not the Extra Room
It is easy to begin with a wish list: a larger primary suite, a family room, a second story, or an expanded kitchen. Those goals matter, but the first question should be more practical: what is not working in the home today?
Maybe everyone gathers in the kitchen, but there is no place to sit down together. Maybe a spare bedroom is doing double duty as an office and guest room. Perhaps the house has enough square footage on paper, yet the layout sends people through the same crowded hallway all day. Identifying the real problem helps shape an addition that improves daily routines rather than just increasing the size of the house.
A well-planned project may add a room, but it can also solve circulation, storage, natural light, and privacy issues. In some homes, a modest rear addition paired with a reconfigured kitchen creates more usable change than a much larger expansion with no plan for how people move through it.
What Kind of Building Addition Fits Your Home?
The right type of addition depends on the lot, the existing structure, local requirements, budget, and the way your household wants to live. A thoughtful contractor will look at all of those pieces before recommending a direction.
Ground-floor additions
A ground-floor addition can extend the rear or side of a home to make space for a larger kitchen, dining area, family room, bedroom, or bathroom. It is often a strong choice when the property has room to expand outward and homeowners want to avoid the complexity of adding another level.
This option can create a direct relationship with the yard, which is especially valuable when large doors, covered outdoor space, or better daylight are part of the vision. Still, building outward is not automatically simpler. Property setbacks, drainage, utility locations, and foundation conditions can influence both the design and cost.
Second-story additions
When lot space is limited, building up may be the more practical approach. A second-story addition can provide bedrooms, bathrooms, a home office, or a private primary suite without reducing outdoor living space.
The trade-off is that the existing home may need structural upgrades to carry the new load. Stairs also take up valuable interior space, and construction can be more disruptive than a detached or rear-yard expansion. For some homeowners, however, the gain in usable space and improved views makes a second floor worth careful consideration.
Attached accessory spaces and flexible rooms
Not every addition needs to become a large open room. An attached office, guest suite, laundry room, mudroom, or accessible bedroom can have a major impact on how a household functions. These smaller projects work best when they are connected clearly to the rest of the home and designed for both current and future needs.
Flexibility is worth planning for. A room built as an office today may become a nursery, a guest room, or a space for a family member later. Built-in storage, good lighting, sound control, and a nearby bathroom can help it adapt without another major remodel.
Design the Addition as Part of the Whole House
An addition should not look or feel tacked on. That does not mean every new finish must copy the old house exactly. It means the old and new spaces should have a clear relationship in scale, materials, rooflines, window placement, and movement.
Inside, sightlines matter. Consider what someone sees when they enter the home, walk from the kitchen to the new room, or look toward the backyard. A change in ceiling height, a well-placed window, or a wider opening between spaces can make an addition feel generous without adding unnecessary area.
Exterior design deserves equal attention. Homes in Oakland, Berkeley, Orinda, and nearby communities often have established architectural character, varied site conditions, and close relationships with neighboring properties. The goal is to respect the home and its setting while making practical improvements for the people who live there.
Budget for the Work Behind the Walls
Homeowners naturally focus on visible finishes: cabinetry, flooring, tile, fixtures, and paint. Those choices shape the final feel of the space, but much of an addition budget goes to the necessary work behind the walls.
Foundation work, framing, roofing, insulation, electrical service, plumbing, heating and cooling, windows, and drainage all affect cost. So do site access, slope, existing conditions, and the amount of structural work required to open up an older home. In the Bay Area, permit requirements and engineering can also be significant parts of the process.
A realistic budget includes a contingency for discoveries that cannot be fully known at the start, such as outdated wiring, hidden water damage, or soil and foundation conditions. That is not a sign of poor planning. It is a responsible way to prepare for work on an existing structure.
The most useful early conversations are honest ones about priorities. If the budget has limits, decide what must be durable and complete from day one, and what can wait. It may make sense to invest in the building envelope, structural work, and efficient mechanical systems now while choosing simpler finishes that can be upgraded later.
Make Sustainable Choices That Last
A larger home area can use more energy, but smart design can reduce that impact. The addition is an opportunity to improve comfort and conservation at the same time.
Start with the envelope: quality insulation, air sealing, high-performance windows, and careful flashing help regulate indoor temperatures and protect the building from moisture. Good orientation and shading can bring in daylight while reducing unwanted heat gain. These decisions are less visible than a countertop, but they influence comfort every day.
Material choices also matter. Durable products that suit the project, responsibly sourced wood, low-VOC paints and finishes, and salvage or reuse where appropriate can reduce waste and support healthier indoor air. The best choice is not always the newest or most expensive option. It is the one that performs well, fits the home, and will not need early replacement.
Consider future energy needs as well. Planning for efficient heating and cooling, electrical capacity, induction cooking, solar readiness, or electric vehicle charging during construction is often easier than revisiting finished walls later. A responsible addition should serve the household now without creating avoidable burdens down the road.
Plan for Permits, Decisions, and Daily Life During Construction
A successful addition requires more than a good drawing. It needs coordination among design, engineering, permits, selections, scheduling, inspections, and construction. Homeowners do not need to become construction experts, but they should expect to make timely decisions as the project develops.
Permitting timelines vary by jurisdiction and project scope. A clear plan should account for that process before construction begins, rather than treating approvals as an afterthought. This is particularly important for projects involving structural changes, hillside conditions, zoning limits, or historic considerations.
Living in the home during construction is sometimes possible, especially with a contained addition. It can also be noisy, dusty, and inconvenient. If work affects the kitchen, bathrooms, main entry, or heating system, temporary arrangements may be needed. Discuss access, work hours, protection of existing finishes, and communication expectations before the first day on site.
Choose a Partner Who Sees the Larger Purpose
A building addition is a financial investment, but it is also a decision about how you want to live at home. The right contractor should help translate a broad goal into practical choices, explain trade-offs clearly, and manage the work with respect for your property and time.
At Jireh Contractor, the focus is not simply on adding square footage. It is on creating homes that support the people in them through thoughtful construction, design-conscious improvements, and responsible building choices.
Before you decide how much to add, picture an ordinary weekday in the finished space. Where will people set down their bags, prepare meals, work quietly, gather, rest, and look out the window? The clearest answer to those small daily questions is often the best starting point for a home that finally fits.