
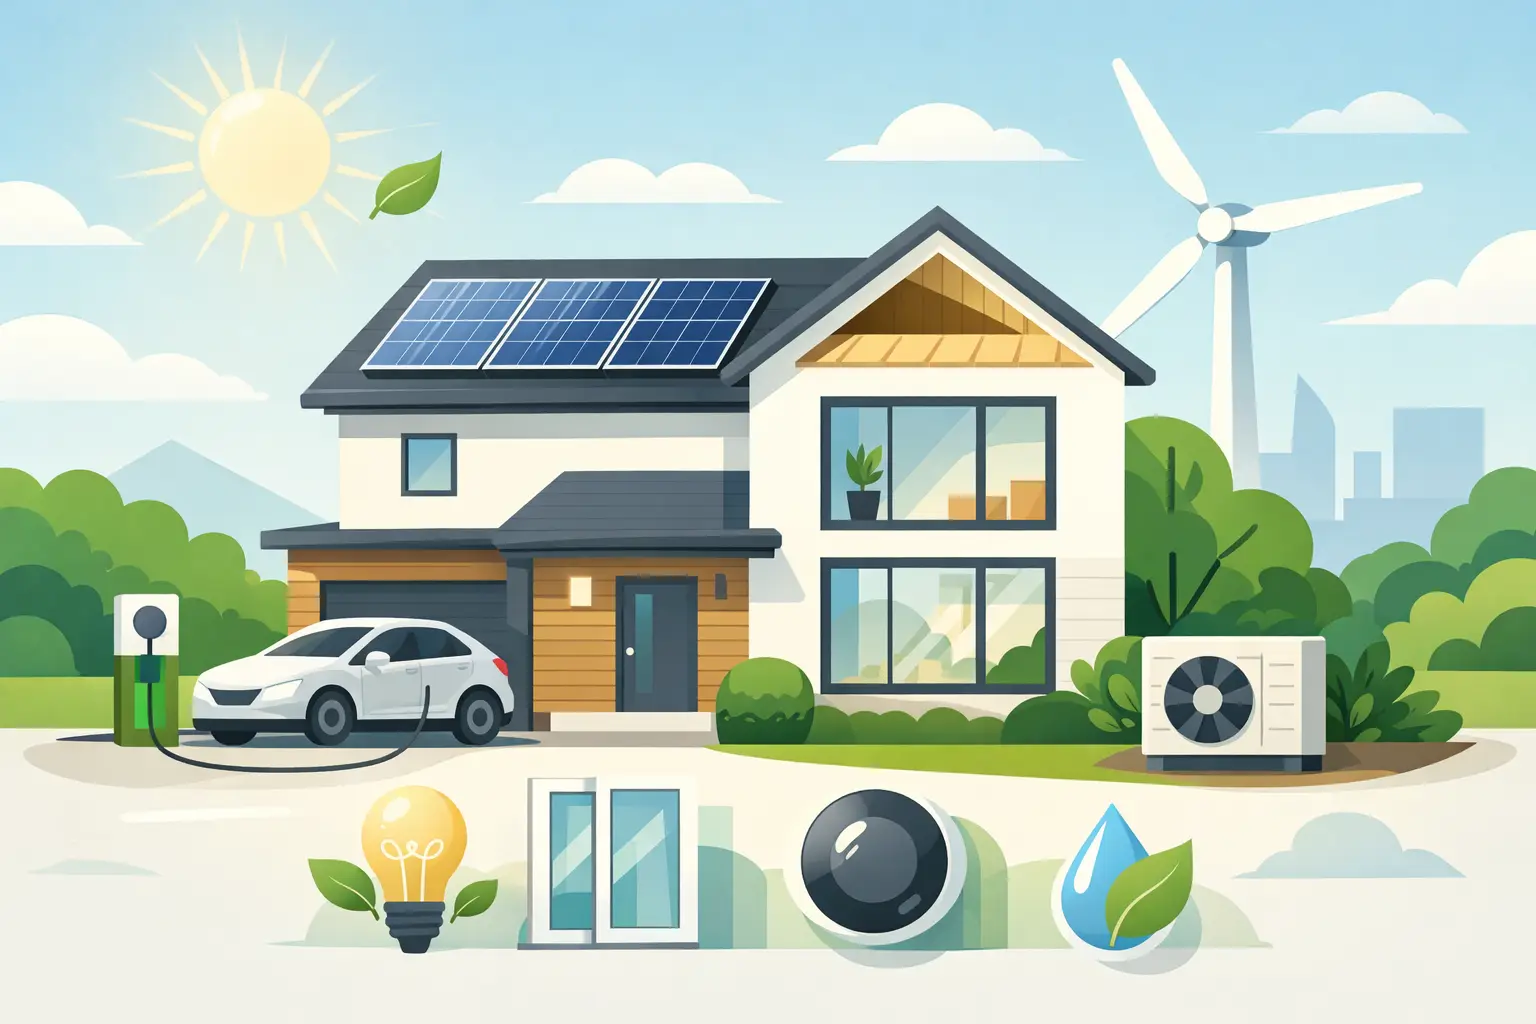
A Bay Area home can feel cold near a window on a foggy morning, then overheat in an upstairs room by late afternoon. Those comfort problems often point to the same issue: the house is losing or gaining heat where it should not. The best energy efficient home remodeling ideas address the whole home, not just the appliance with the highest efficiency label.
A thoughtful remodel can reduce wasted energy while making rooms more useful, durable, and pleasant to live in. The order matters. It usually makes more sense to improve the building envelope first, then select heating, cooling, and electrical systems sized for the better-performing home.
Start With an Energy Plan, Not a Product List
Before choosing windows, solar panels, or a new heat pump, look at how the home currently performs. Utility bills can reveal patterns, but they do not tell the full story. Drafts, uneven temperatures, moisture around windows, hot west-facing rooms, and aging insulation all provide useful clues.
For a whole-home remodel, an energy assessment can help identify the largest opportunities. This may include evaluating attic insulation, air leakage, duct condition, existing equipment, and the way sunlight reaches the home. Older homes in Oakland, Berkeley, Orinda, and nearby communities often have different needs from one room to the next, especially when additions or previous renovations have changed the original structure.
The goal is not to add every available green feature. It is to invest in improvements that work together and support the way your household actually lives.
1. Air-Seal the Home Before Adding Insulation
Small gaps around plumbing penetrations, recessed lights, attic hatches, wiring, doors, and exterior walls can add up to significant heat loss. Air sealing reduces uncontrolled airflow, which helps rooms stay more consistent in temperature and reduces the workload on mechanical systems.
This work is especially valuable during a remodel because wall cavities, ceilings, and framing may already be open. It is far easier to seal hidden gaps before new drywall and finishes are installed. Proper ventilation still matters. A tighter home needs intentional fresh-air strategies rather than random leaks.
2. Upgrade Attic, Roof, and Wall Insulation
Insulation does not create heat or cooling, but it slows unwanted heat transfer. In many homes, the attic is one of the most cost-effective places to improve because heat rises in winter and roof surfaces absorb substantial sun in warmer weather.
Wall insulation can be more complicated. If exterior siding is being replaced or interior walls are open for a kitchen, bathroom, or addition project, that may be the right time to improve it. The appropriate insulation type and level depend on the assembly, moisture conditions, and local code requirements. The best choice is not always the thickest material. It needs to fit the house and allow the wall system to manage moisture properly.
3. Choose Windows for the Opening and Orientation
New windows can improve comfort, reduce drafts, and quiet outside noise, but they are not automatically the first energy upgrade to make. If a home has major attic air leaks and little insulation, addressing those issues may deliver more noticeable results for less money.
When windows are due for replacement, look beyond the frame color and style. Glass coatings, pane configuration, U-factor, solar heat gain, and installation quality all affect performance. A large west-facing window may need a different approach than a shaded north-facing opening. In some cases, exterior shading, properly placed overhangs, or window coverings can reduce unwanted afternoon heat without sacrificing natural light.
4. Replace Aging HVAC With Right-Sized Equipment
A high-efficiency heat pump can provide both heating and cooling with electricity, making it an appealing option for many Northern California remodeling projects. It can also pair well with a future solar installation. But equipment should be selected after envelope improvements are considered.
Oversized systems can cycle on and off too frequently, creating uneven comfort and unnecessary wear. Undersized systems may struggle during weather extremes. A qualified contractor should evaluate the home’s updated insulation, windows, layout, and heating loads rather than simply replacing old equipment with the same capacity.
Ductwork deserves attention too. Leaky, poorly insulated, or poorly routed ducts can waste a meaningful portion of conditioned air. In some remodels, ductless or compact ducted systems may make more sense, particularly for additions or rooms that have always been difficult to heat and cool.
5. Electrify the Kitchen With Efficient Appliances
A kitchen remodel creates a practical opportunity to reduce energy use without compromising how the space works. Induction cooktops heat quickly, offer precise control, and avoid the combustion byproducts associated with gas cooking. They also keep more heat in the cookware rather than releasing it into the kitchen.
Efficient dishwashers and refrigerators can further reduce electricity and water use. Appliance selection should be matched to household habits. A large family that cooks every night may prioritize different features than a couple that wants a compact, low-maintenance kitchen. Good cabinet planning, task lighting, and ventilation make efficient appliances easier to use well.
6. Improve Bathroom Ventilation and Water Use
Bathroom remodeling is about more than tile and fixtures. Moisture control protects finishes, framing, and indoor air quality. A properly sized, vented exhaust fan with a timer or humidity sensor helps remove steam after showers, especially in homes where older bathrooms have limited natural ventilation.
Low-flow showerheads, efficient toilets, and water-saving faucets can reduce demand without making the room feel less comfortable. If hot water takes a long time to reach a bathroom, the solution may involve plumbing layout, pipe insulation, or a recirculation strategy. These decisions are best made during design, before walls are closed.
7. Make Hot Water More Efficient
Water heating is often one of a household’s largest energy expenses. Heat pump water heaters use electricity differently from conventional electric resistance tanks, drawing heat from surrounding air to warm the water. They can be highly efficient, though they need an appropriate location and may produce some sound and cool the space around them.
Placement matters. A garage, utility area, or other suitable space may work well, while a small interior closet may not. For some households, a properly sized tank system offers better value than a more complex setup. The right choice depends on family size, bathing habits, available space, and electrical capacity.
8. Use Lighting and Controls With Purpose
LED lighting uses less energy and lasts longer than older bulb types, but good lighting design matters just as much. Layered lighting lets a room use only what it needs: bright task lighting at a kitchen counter, softer ambient light for dining, and focused lighting for reading or grooming.
Dimmers, occupancy sensors, and timers can reduce waste in closets, bathrooms, hallways, and exterior areas. During a remodel, these controls can be planned into the electrical layout instead of added later as an afterthought.
9. Design Additions to Need Less Energy
A room addition should not become the hottest or coldest part of the house. Its placement, window orientation, roof design, insulation, and connection to the existing home all influence future energy use.
For example, carefully shaded glazing can bring daylight into a new family room without creating harsh heat gain. Locating utility spaces thoughtfully can simplify plumbing runs. A well-designed addition can also improve the original home’s circulation and daylight, reducing the temptation to rely on artificial lighting or space heaters in neglected rooms.
10. Prepare the Electrical System for What Comes Next
Even if you are not ready to install solar panels, battery storage, an electric vehicle charger, or all-electric appliances at once, a major remodel is a smart time to plan for them. Upgrading a service panel, allowing space for future circuits, and routing conduit where it is accessible can prevent expensive rework later.
This is not a reason to overbuild. It is a way to make a long-term plan that fits your budget. Phasing improvements can be sensible when a home needs both immediate repairs and larger efficiency upgrades over time.
How to Prioritize Energy Efficient Home Remodeling Ideas
Start with health, safety, and water management. Repair roof leaks, drainage problems, damaged framing, and electrical concerns before investing in finishes or high-performance equipment. Next, focus on air sealing and insulation, then evaluate windows, HVAC, water heating, and appliances as a coordinated system.
There are trade-offs. Premium windows may be worthwhile for a noisy street, sweeping views, or a room with persistent comfort issues, while a less costly window package may be appropriate elsewhere. Solar may be an excellent long-term fit, but it will generally perform best after the home has reduced avoidable energy loss. A capable remodeling team can help homeowners weigh first cost, ongoing savings, maintenance, comfort, and design goals together.
A responsible remodel should make daily life better from the first morning in the finished space. Whether the project is a focused bathroom update or a complete transformation, the strongest choices are the ones that keep the home comfortable, conserve resources, and continue serving the people inside it for years.
2 responses to “10 Energy Efficient Home Remodeling Ideas”
[…] waste. Low-VOC paints and finishes can support better indoor air quality. Water-saving fixtures, efficient appliances, and drought-conscious landscape planning are especially sensible choices in Northern […]
[…] with the envelope: quality insulation, air sealing, high-performance windows, and careful flashing help regulate indoor temperatures and protect the […]