
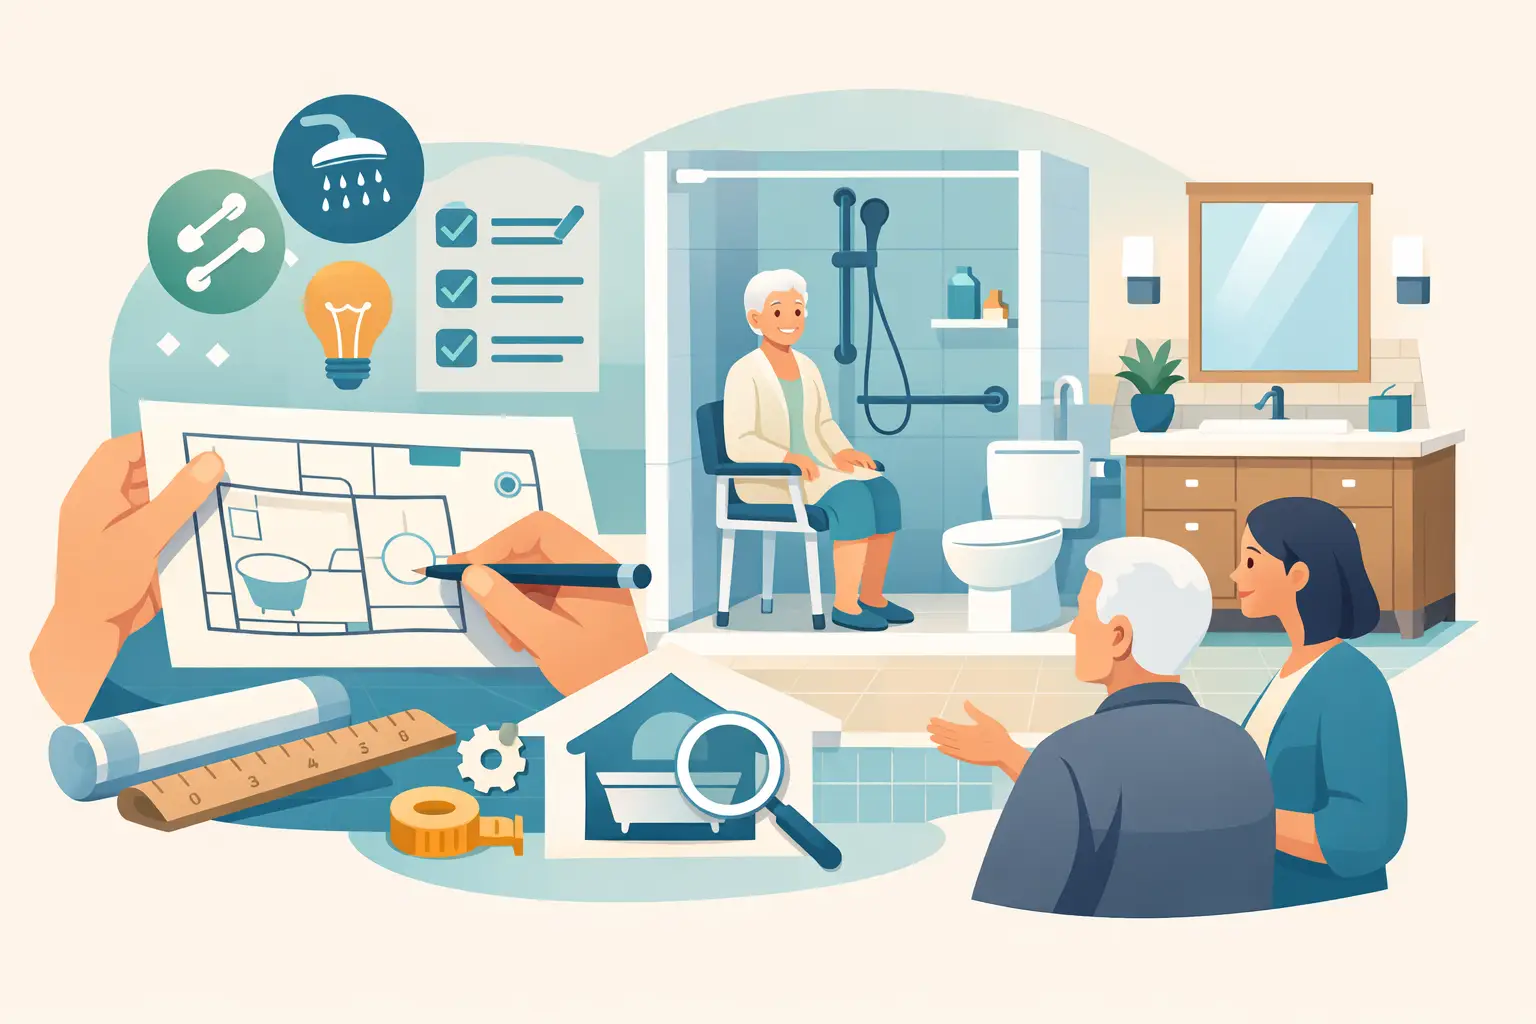
A bathroom can become difficult long before a homeowner considers leaving the house. A high tub wall, a slick tile floor, poor lighting at night, or a cramped doorway can turn an ordinary routine into a daily concern. A bathroom remodel for aging in place addresses those small barriers now, creating a room that is safer, easier to use, and still feels like a well-designed part of the home.
The best plans do not make a bathroom look institutional. They make it work better for people of different ages, abilities, and mobility levels while protecting the home’s long-term comfort and value. For Bay Area homeowners who plan to remain in a home they love, that can be one of the most meaningful improvements to make.
Start With the Way You Use the Room
An aging-in-place bathroom should be designed around real routines, not a generic checklist. Think about how the room is used in the morning, at night, and when someone is tired, injured, or recovering from a procedure. Notice where there is a need to step over an edge, twist to reach a towel, balance while drying off, or navigate in low light.
This conversation should include everyone who uses the bathroom. One homeowner may want room for a walker in the future, while another may simply want a shower that is easier to enter and clean. A thoughtful remodel can accommodate both without overbuilding features that do not suit the household.
Plan Clearances Before Choosing Finishes
Layout comes first. A wider doorway, clear path to the toilet, and enough open floor area around the vanity can make a significant difference. If a wheelchair may be part of the plan, turning space and fixture placement need especially careful attention.
A 36-inch doorway is often a practical target for better access, but the right dimensions depend on the existing structure, room size, and the homeowner’s needs. Many older homes in Oakland, Berkeley, and nearby communities have compact bathrooms, so gaining space may require moving a wall, changing the vanity depth, or rethinking an adjacent closet. A contractor can help identify what is possible before finishes and fixtures are selected.
Design a Shower That Is Easier to Enter
For many homeowners, replacing a traditional tub-shower combination is the most important part of a bathroom remodel for aging in place. A low-threshold or curbless shower eliminates the high step that can become hazardous over time. It also gives the bathroom a cleaner, more open appearance.
A curbless shower is not simply a style choice. It requires careful floor slope, reliable drainage, and thorough waterproofing beneath the finished surface. In some homes, the framing below the bathroom floor affects how easily this can be achieved. When a fully curbless entry is not practical, a very low threshold can still provide a meaningful improvement.
A built-in or fold-down shower seat can offer comfort without taking over the room. A handheld showerhead on an adjustable slide bar gives users more flexibility, whether they are seated, standing, helping a partner, or rinsing the shower enclosure. Controls should be easy to reach from both inside and outside the water stream.
There is one trade-off worth considering: removing the only bathtub in a home may not suit every household. Families with young children, for example, may prefer to keep a tub elsewhere in the house. The right answer depends on how long the homeowners expect to stay, who uses the home, and whether another bathroom can meet that need.
Add Support Where It Matters Most
Grab bars are one of the simplest safety upgrades, yet they are often treated as an afterthought. When selected well, they can complement the room instead of looking clinical. Many modern options resemble towel bars or come in finishes that coordinate with faucets, cabinet hardware, and shower trim.
The key is proper installation. Grab bars must be anchored into solid framing or backing, not just attached to drywall or tile. Even if a homeowner does not want bars installed immediately, adding blocking behind the walls during a remodel creates the option to install them later without opening the finished bathroom.
Useful locations typically include the shower entry, shower wall, and the area beside the toilet. Placement should respond to the user’s movement, not just follow a standard diagram. A bar that is technically present but awkward to reach will not provide much help.
Choose Flooring and Surfaces for Real Life
Bathroom floors need to handle water, cleaning, and daily foot traffic. For aging in place, slip resistance deserves just as much attention as color and pattern. Matte porcelain tile, textured tile, and smaller-format tile with more grout lines can provide better footing than highly polished surfaces.
That does not mean every bathroom needs tiny tile or heavy texture. Some products are easier to clean than others, and deep grout joints can require more maintenance. The goal is a balanced selection: a durable floor with appropriate traction, grout that is manageable to maintain, and materials that hold up well over time.
Wall finishes, counters, and cabinetry matter too. Nonporous surfaces can simplify cleaning, while durable cabinet construction better withstands moisture and frequent use. Low-VOC paints, responsibly selected materials, and efficient fixtures are practical choices that can support a healthier home and reduce unnecessary resource use.
Improve Lighting Without Making the Room Harsh
A bathroom needs more than one overhead light. Strong, even lighting at the vanity helps with shaving, makeup, medications, and everyday grooming. Lighting near the shower and toilet improves visibility in the areas where slips are more likely.
Layered lighting is especially helpful. Combine general ceiling lighting with vanity lighting and a low-level night light or motion-activated pathway light. This gives homeowners a safer route during nighttime visits without the glare of turning on every fixture.
Avoid placing a single bright light directly above the mirror, which can create shadows on the face. Fixtures on both sides of the mirror, or a well-designed illuminated mirror, generally produce more useful light. Dimmers can also make the room comfortable at different times of day.
Make Fixtures and Storage Easier to Use
Small fixture choices can reduce strain every day. Lever-handle faucets are easier to operate than round knobs, particularly for someone with limited hand strength or arthritis. A pressure-balanced or thermostatic shower valve helps prevent sudden temperature changes, while an anti-scald setting adds another layer of protection.
Comfort-height toilets can make sitting down and standing up easier for many adults. Still, taller is not automatically better for every person. Shorter users may prefer a standard-height toilet that lets their feet rest firmly on the floor. Testing fixture heights and considering each household member is worthwhile.
Storage should keep daily necessities within easy reach. Drawers often work better than deep lower cabinets because contents are visible without bending or kneeling. Recessed medicine cabinets, open shelving in limited amounts, and a vanity with thoughtfully divided drawers can reduce clutter on the counter and lower the risk of reaching for items across a wet floor.
Plan for the Construction Details Behind the Walls
A successful accessible bathroom depends on work that homeowners may never see: framing, plumbing, ventilation, electrical upgrades, waterproofing, and drainage. Skipping these fundamentals to focus only on finishes can lead to costly repairs later.
In older Bay Area homes, a remodel may reveal outdated plumbing, uneven framing, limited electrical capacity, or moisture damage around a tub or shower. These discoveries can affect budget and schedule, but addressing them during construction is the responsible approach. A bathroom that looks beautiful should also be built to manage water properly and perform reliably for years.
Ventilation is particularly important. A properly sized, quiet exhaust fan helps control humidity, protects finishes, and supports better indoor air quality. If the project includes new lighting, outlets, or heated flooring, electrical planning should happen early so the final room has the power and controls it needs.
Build Flexibility Into the Final Design
Aging in place is not about predicting every future need. It is about avoiding expensive limitations and giving homeowners more choices as life changes. Reinforced shower walls, a wider opening, adjustable lighting, accessible storage, and a low-entry shower are useful improvements whether they are needed immediately or years from now.
Good design makes those choices feel natural. The room should reflect the home’s character, from a clean modern update to a warmer, more traditional style, while making everyday routines safer and more comfortable.
A well-planned bathroom gives homeowners something more valuable than a new finish palette: confidence that their home can continue supporting the life they want to live there.
6 responses to “How to Plan a Bathroom Remodel for Aging in Place”
[…] cooking zone. A bathroom renovation may need a larger shower, but it may matter even more to add accessible storage, natural light, and durable surfaces that are easy to […]
[…] solve. A focused update may make an older bathroom feel clean and functional. A full redesign can improve accessibility, correct hidden moisture damage, modernize systems, and create a space that better supports your […]
[…] needs a more connected kitchen, dining, and family room. Another homeowner may need a ground-floor bedroom and bath that allows them to stay comfortably in their home longer. The right answer depends on how the […]
[…] improve storage, appliance placement, lighting, and the flow between cooking and gathering areas. A bathroom renovation can make a compact room feel calmer and more practical through better layout, ventilation, and […]
[…] unit intended for an older family member may need a step-free entry, wider interior paths, a curbless shower, and strong lighting. A rental ADU may need durable finishes, separate outdoor access, sound […]
[…] pet feeding station may belong in a lower cabinet away from the main cooking path. A homeowner with mobility needs may prefer easy-to-reach drawers, wider passageways, and fewer overhead storage demands. A kitchen […]