
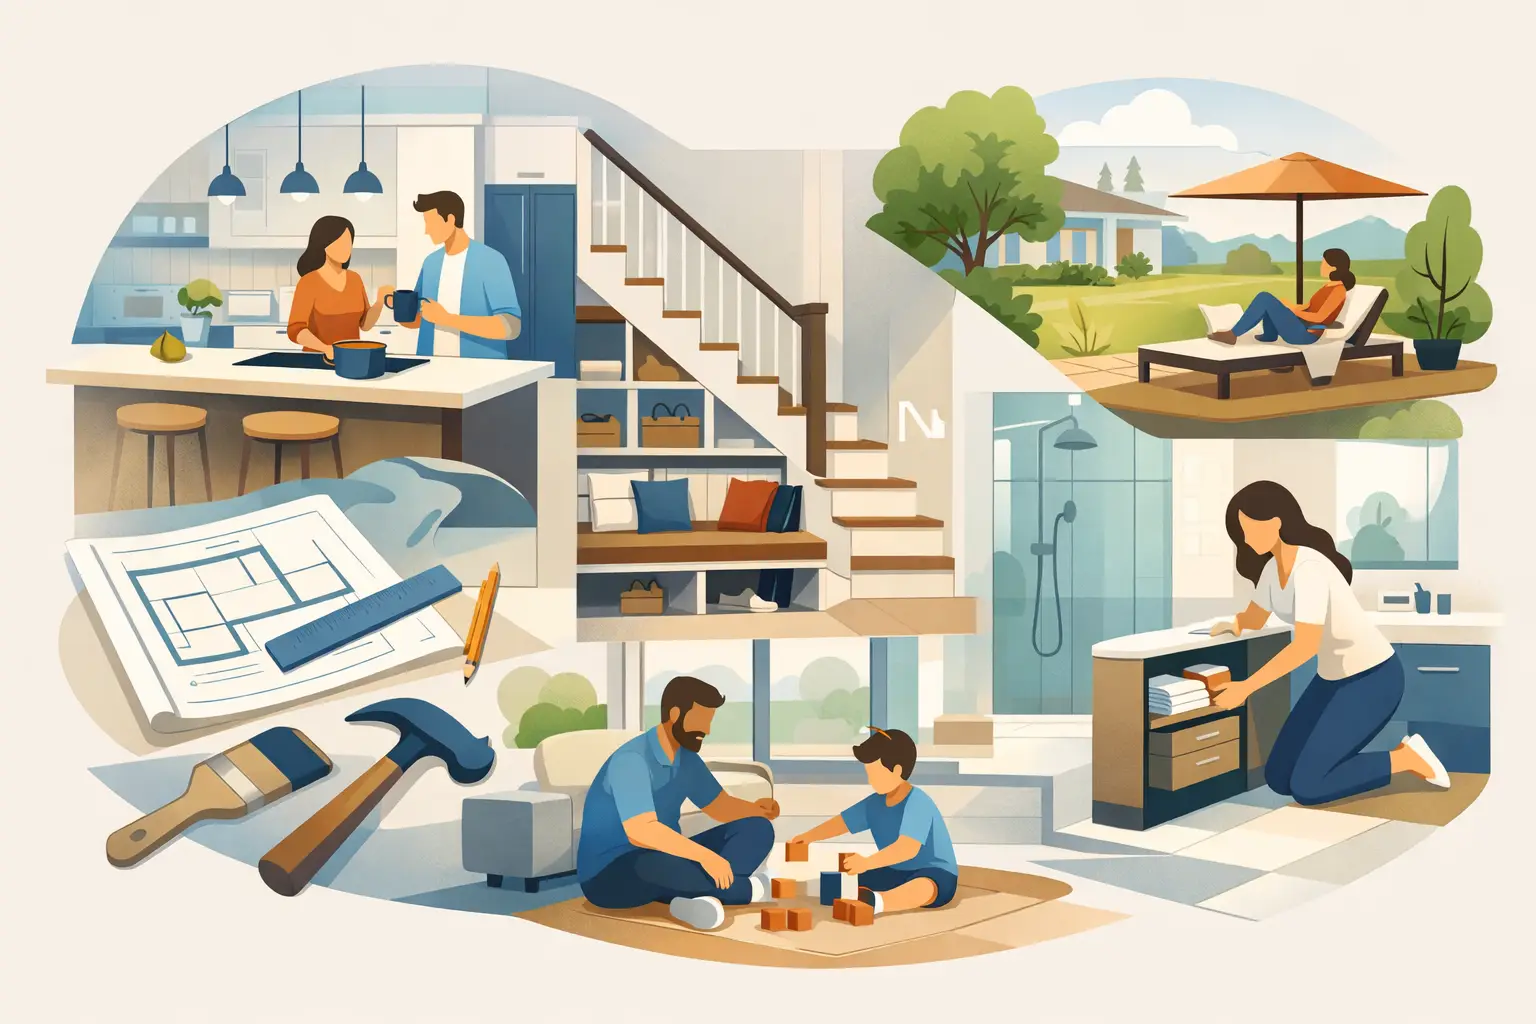
A house can look perfectly fine and still make daily life harder than it should be. Maybe the kitchen cuts off the cook from everyone else. Maybe one bathroom has to serve a growing household. Maybe a beautiful view is hidden behind a wall, or storage is scattered wherever it can fit. Thoughtful home remodeling starts with those real frustrations, then turns them into spaces that feel easier, healthier, and more useful every day.
For Bay Area homeowners, a remodel is often about more than updating finishes. Older homes may need better layouts, improved insulation, updated systems, or added square footage that respects the character of the property. The strongest projects balance what you want now with what will continue to serve your household years from now.
Start Home Remodeling With How You Live
Before selecting tile, cabinet colors, or fixtures, pay attention to how your home works on an ordinary weekday. Where do bags land when people come through the door? Does more than one person need kitchen workspace at the same time? Are you working from home at the dining table because there is no quiet room available?
These answers shape the project more than a design trend ever can. A kitchen remodel may call for a larger island, but it may also need a better pantry, direct access to outdoor dining, or a clear path that keeps people from crossing through the cooking zone. A bathroom renovation may need a larger shower, but it may matter even more to add accessible storage, natural light, and durable surfaces that are easy to maintain.
Make a short list of what is not working, what you wish you had, and what must stay. The last category is just as valuable. Homeowners may want to preserve a favorite window, original woodwork, a garden connection, or the familiar character of a room. A good plan does not erase everything that came before. It makes the house fit the people who live there now.
Choose the Right Scope Before You Choose Finishes
Not every problem requires a whole-home remodel. Sometimes a focused kitchen, bathroom, or room addition delivers the change a household needs. Other times, separate small projects create mismatched systems, repeated disruption, and costs that could have been addressed through one coordinated plan.
A targeted remodel can make sense when the rest of the home functions well and the need is clear. Updating an aging bathroom, opening a limited section of wall, or improving a kitchen’s storage may be enough. This approach can control the construction area and let homeowners stay more comfortable in the house during work.
A larger remodel may be the better choice when several rooms have the same underlying issues. For example, a dark kitchen, undersized family room, poor indoor-outdoor flow, and outdated electrical capacity may all point to a broader reconfiguration. Planning them together can create a more cohesive result and prevent finished work from being reopened later.
Room additions deserve the same careful thinking. More square footage can solve a real need, but it should improve the entire home rather than simply add another room. The best additions consider circulation, daylight, rooflines, privacy, yard space, and the way the new area connects to the original structure.
Build a Budget Around Priorities, Not Assumptions
Home remodeling budgets are easier to manage when homeowners separate priorities into three groups: essential work, high-value improvements, and items that can change if necessary. Essential work includes structural repairs, code-required upgrades, water management, and major systems that need attention. These are not the glamorous parts of a project, but they protect the investment.
High-value improvements are the choices that substantially improve daily life. Depending on the home, that could mean a more functional layout, additional storage, quality windows, better ventilation, or a bathroom designed for aging in place. Decorative choices matter too, but they should not consume funds needed for the work behind the walls.
It also helps to keep a contingency for conditions that are not visible during early planning. Older Bay Area homes can reveal outdated wiring, hidden water damage, or structural needs once construction begins. A realistic contingency is not a sign that a project is poorly planned. It is a practical way to handle the unknown without making rushed decisions.
Design for Light, Comfort, and Daily Maintenance
The most satisfying remodels are not only attractive on the first day. They continue to feel good to use after hundreds of meals, showers, school mornings, and gatherings. That means considering light, traffic flow, storage, acoustics, and cleaning from the beginning.
Natural light can change how a room feels, but larger windows are not always the only answer. Skylights, glass doors, interior openings, and a revised layout can bring light deeper into a home while maintaining privacy. In Oakland Hills, Orinda, and other hillside settings, thoughtful window placement can also frame views without causing excessive heat gain or glare.
Material choices should match the way your household actually lives. A family with children, pets, and frequent guests may prefer durable flooring and easy-clean counter surfaces over materials that require constant care. A homeowner who loves to cook may prioritize ventilation, task lighting, and work surfaces over a larger footprint. There is no universal best choice. The right choice supports your habits and your willingness to maintain it.
Storage should be planned as part of the architecture, not treated as an afterthought. A well-placed coat closet, pantry, linen cabinet, laundry storage wall, or built-in bench can reduce visual clutter and make a modest-sized home feel more organized.
Make Responsible Choices That Last
A remodel is a chance to reduce waste and improve the performance of an existing home. This does not require turning every project into a complicated technology exercise. It starts with practical decisions that lower energy use, protect indoor comfort, and avoid replacing materials before their useful life is over.
Improved insulation and air sealing can make heating and cooling more efficient while helping rooms feel more consistent from season to season. Energy-conscious windows, efficient appliances, LED lighting, and properly designed ventilation can support comfort without sacrificing the look of the home. In bathrooms and kitchens, water-saving fixtures can reduce consumption while still providing the performance homeowners expect.
Durability is also a sustainability decision. Choosing materials that hold up well, using products suited to their location, and planning details that manage water correctly can prevent premature repairs and replacement. When existing elements can be preserved or reused safely, they may add character while reducing unnecessary disposal.
Responsible construction also means making decisions with the site in mind. Drainage, grading, shade, landscaping, and outdoor access all affect how a home performs. A project that looks at the home and its surroundings together can create a more comfortable result for the people inside and a more considerate relationship with the environment around it.
Work With a Contractor Who Can See the Whole Project
Major remodeling involves many connected decisions: design, permits, structural requirements, materials, scheduling, inspections, and the work of skilled trades. Homeowners should not have to coordinate those pieces alone while trying to keep up with work and family life.
A general contractor should help clarify the scope, identify potential challenges early, and keep communication organized as the project moves forward. Ask how changes are handled, how the schedule is communicated, and who will be your primary point of contact. Clear answers are especially important when a project includes structural changes, an addition, or multiple rooms.
For projects in communities such as Berkeley, Alameda, Walnut Creek, or Lafayette, local requirements and existing home conditions can influence both design and timing. Early planning allows the contractor and homeowner to address those realities before construction is underway, rather than treating them as surprises.
At Jireh Contractor, the goal is not simply to replace old surfaces. It is to help homeowners create spaces that support the life they want to live, with careful construction and choices that respect both the home and its environment.
Give the Plan Time to Earn Your Confidence
The urge to start construction quickly is understandable, especially when a home feels cramped or outdated. But time spent on planning often protects the project later. Review layouts carefully. Walk through how furniture will fit. Open cabinet drawings. Consider where outlets, switches, and lighting should go. Ask what happens when guests arrive, groceries come in, or someone needs privacy.
A good remodeling plan should feel clear before walls come down. It should account for your priorities, your budget, your household routines, and the long-term care of the home. When those pieces come together, the finished space does more than look refreshed. It gives everyday life more room to work.