
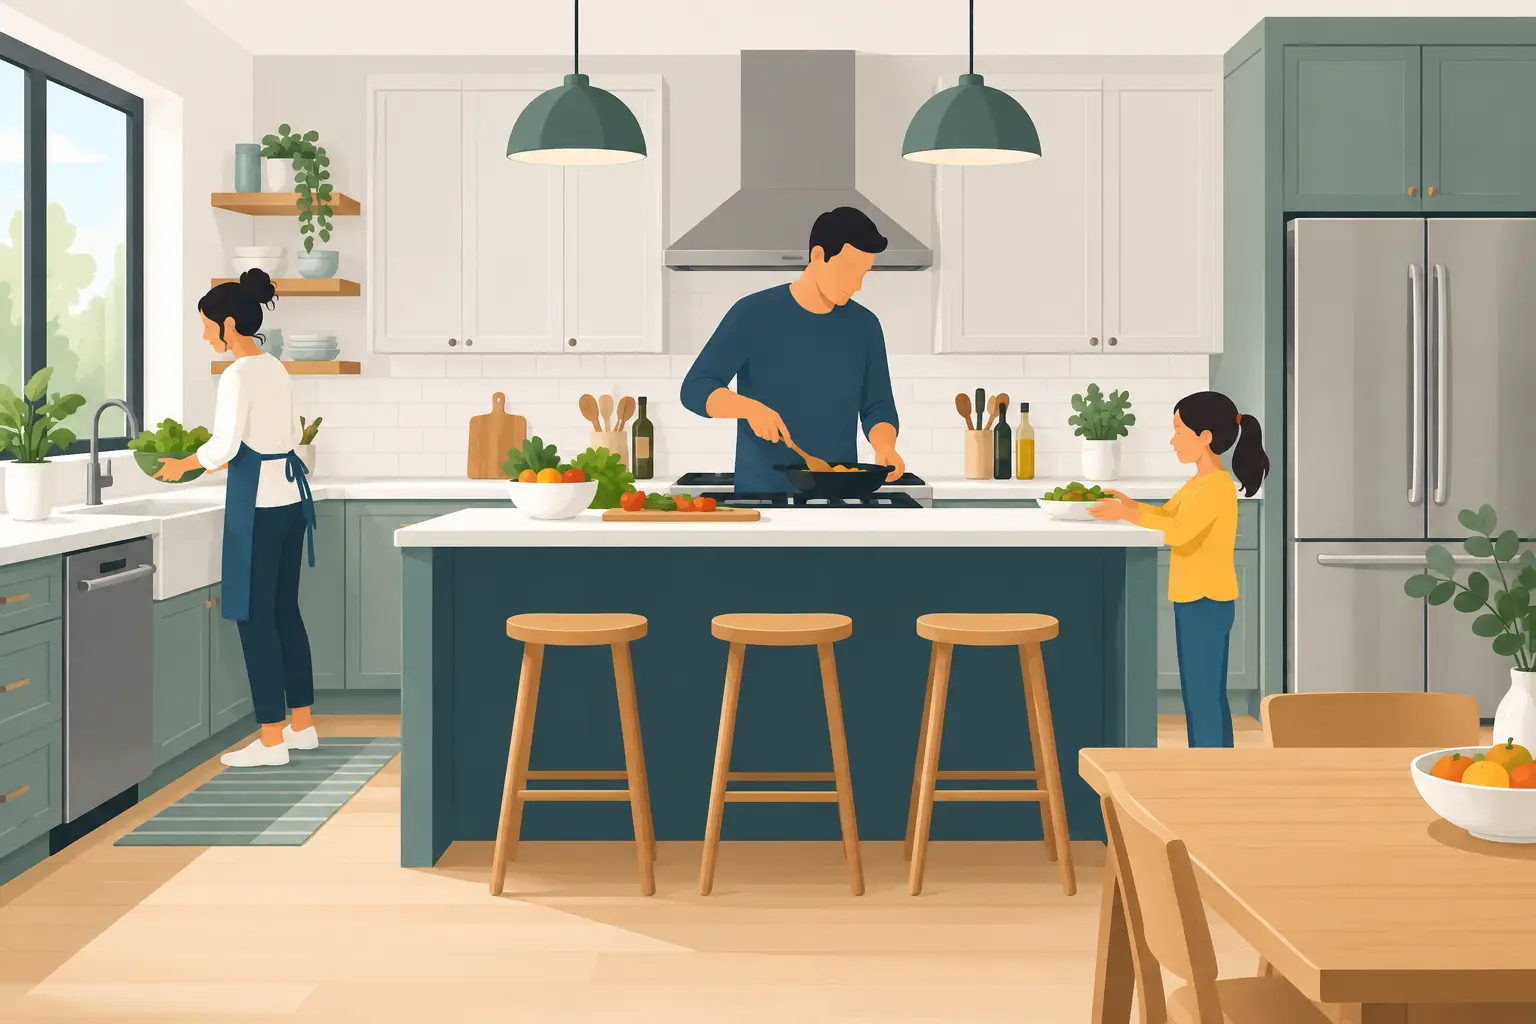
A beautiful kitchen can still be frustrating if two people cannot pass each other, the dishwasher blocks a drawer, or groceries land on the floor because there is no nearby counter. Kitchen workflow design addresses these daily friction points before construction begins. It plans the room around how your household actually cooks, cleans, gathers, and stores the things it uses.
For Bay Area homeowners remodeling an older kitchen, this work often matters as much as selecting cabinets or countertops. Many homes have kitchens that were built for a different era, with limited prep space, awkward appliance placement, and little connection to the rest of the home. A thoughtful layout can make the same square footage work harder while supporting the way your family lives now.
Start Kitchen Workflow Design With Real Routines
The best layout is not based on a showroom display or a one-size-fits-all rule. It begins with a clear picture of your routines. Do you cook large family meals several nights a week? Does one person prepare coffee before the rest of the house wakes up? Do children make snacks and homework spread onto the island? Do you entertain often, or does the kitchen need to serve a quieter household?
These answers determine where storage, counter space, and appliances should go. A serious home cook may need a generous prep area beside the sink and range. A family that relies on packed lunches may benefit more from a refrigerator zone with drawers for containers, snacks, and water bottles. If guests naturally gather in the kitchen, the cooking area should remain accessible without putting people directly in the cook’s path.
It also helps to identify what does not work in the existing room. A homeowner may say the kitchen feels small, but the real issue may be a poorly placed refrigerator door, shallow pantry storage, or a lack of landing space beside the oven. Specific problems lead to specific design decisions.
Think in Work Zones, Not Just the Kitchen Triangle
The classic kitchen work triangle places the sink, refrigerator, and cooking surface within easy reach of each other. It remains useful in a compact kitchen, but it does not fully describe how most households use kitchens today. Larger kitchens, open plans, multiple cooks, and small appliances call for a zone-based approach.
A well-planned kitchen usually includes a storage zone, a prep zone, a cooking zone, a cleanup zone, and a serving or gathering zone. These areas should connect logically while leaving clear paths through the room.
The storage zone includes the refrigerator, pantry, and cabinets for dry goods. It works best near the kitchen entry, so putting away groceries does not require walking through the cooking area. The prep zone needs open counter space, knives, cutting boards, mixing bowls, and access to both the refrigerator and sink. Keeping these items together saves repeated steps during every meal.
The cooking zone centers on the range or cooktop, with pots, pans, cooking utensils, oils, and spices close by. The cleanup zone includes the sink, dishwasher, trash, recycling, and everyday dishes. Placing the dishwasher close to dish storage reduces the work of unloading it, a small detail that pays off every day.
For an open kitchen, the gathering zone deserves equal attention. An island or peninsula can offer seating, but it should not become a traffic barrier. If stools face the cooktop, for example, the person cooking may feel crowded during a busy meal. In some homes, placing seating on the outside edge of the kitchen creates a better balance between connection and working room.
Plan Clear Paths Before Choosing Cabinet Details
Traffic flow is where many kitchen plans succeed or fail. Doors, drawers, and people all need room to move. A kitchen can look generous on a drawing yet feel cramped once the refrigerator door, dishwasher, and island stools are all in use.
Walkways should allow household members to pass comfortably without crossing directly through the main prep and cooking path. A single-cook kitchen may function well with tighter clearances than a kitchen where parents, children, and guests are often present at once. The right dimension depends on the room and the household, but the goal is simple: people should be able to move without stopping someone else from working.
Pay special attention to appliance doors. A refrigerator should open fully without hitting an island or blocking the route to another room. The dishwasher should not prevent access to the sink or dish drawers when it is open. Wall ovens need a safe place nearby to set down a hot dish. These details are easy to overlook and costly to correct after cabinets and appliances are installed.
An island is not always the answer. It can add valuable prep space and storage, but in a narrow room it may create more congestion than benefit. A peninsula, a wider perimeter counter, or a compact movable worktable can sometimes provide a better result. Good design responds to the room rather than forcing a popular feature into it.
Give Every Task a Place to Land
Kitchen workflow improves when everyday tasks have convenient places to begin and end. This includes small areas of counter space that are often overlooked during planning.
The refrigerator needs a nearby surface for groceries. The sink needs room for rinsed produce and drying dishes. The range needs counter space for ingredients before cooking and finished pans afterward. Coffee makers, toasters, and mixers also need intentional homes so they do not consume the only useful prep area.
Storage should follow the same logic. Put baking sheets near the oven, food containers near the refrigerator or cleanup area, and spices near the cooktop without placing them where heat or steam will damage them. Deep drawers often make pots and pans easier to reach than low cabinets, while pullout pantry storage can bring frequently used items into view.
This is also where personalization matters. A household that composts needs a convenient bin near food preparation. A pet feeding station may belong in a lower cabinet away from the main cooking path. A homeowner with mobility needs may prefer easy-to-reach drawers, wider passageways, and fewer overhead storage demands. A kitchen should support the people using it, not ask them to adapt to it every day.
Make Kitchen Workflow Design Part of Responsible Remodeling
A functional kitchen can also be a more responsible one. Keeping durable cabinet boxes when they can be refinished or reconfigured may reduce unnecessary waste. Selecting long-lasting materials and repairable hardware can help the kitchen serve the home for years rather than requiring another early renovation.
Energy-conscious choices deserve planning, not just product selection. An induction cooktop can offer responsive cooking with less wasted heat, but it may require electrical upgrades and compatible cookware. Efficient appliances can reduce energy and water use, while well-designed task lighting can make prep areas safer without relying on excessive overhead lighting.
Ventilation is another practical investment. A properly designed range hood helps remove cooking moisture, odors, and airborne particles from the home. In a tightly built or remodeled house, this should be considered early so duct routing, cabinet design, and mechanical requirements can be coordinated correctly.
For homeowners in Oakland, Berkeley, Orinda, and nearby communities, older-house conditions can influence nearly every decision. Existing plumbing locations, structural walls, electrical capacity, and local permitting requirements may shape what is realistic. Moving a sink or range can be worthwhile, but it adds cost and construction complexity. Sometimes the smarter choice is to improve workflow within the existing utility locations and invest the budget in better storage, lighting, ventilation, or durable finishes.
Coordinate Design Decisions Before Construction Starts
Kitchen remodeling involves connected systems. Cabinet sizes affect appliance fit. Appliance choices affect electrical and ventilation needs. Countertop layouts affect outlet locations, lighting plans, and support requirements. Making these decisions in the right order reduces surprises once work begins.
A capable contractor can help homeowners weigh the trade-offs early. For example, a larger island may be appealing, but it could limit aisle space. A dramatic range may become a focal point, but it may require a larger hood and changes to the electrical service. Relocating the refrigerator may improve circulation while increasing plumbing or framing work. The right choice depends on what will improve daily life most meaningfully within the project budget.
Jireh Contractor approaches kitchen remodeling as an opportunity to create a more useful, lasting, and responsible home. The goal is not simply to replace finishes. It is to build a kitchen that supports the people who live there, respects the character of the house, and performs well long after the final cabinet door is installed.
Before choosing a tile sample or cabinet color, spend time imagining an ordinary weekday morning in the finished kitchen. The best plan is often the one that makes those small, repeated moments calmer, easier, and more enjoyable.