
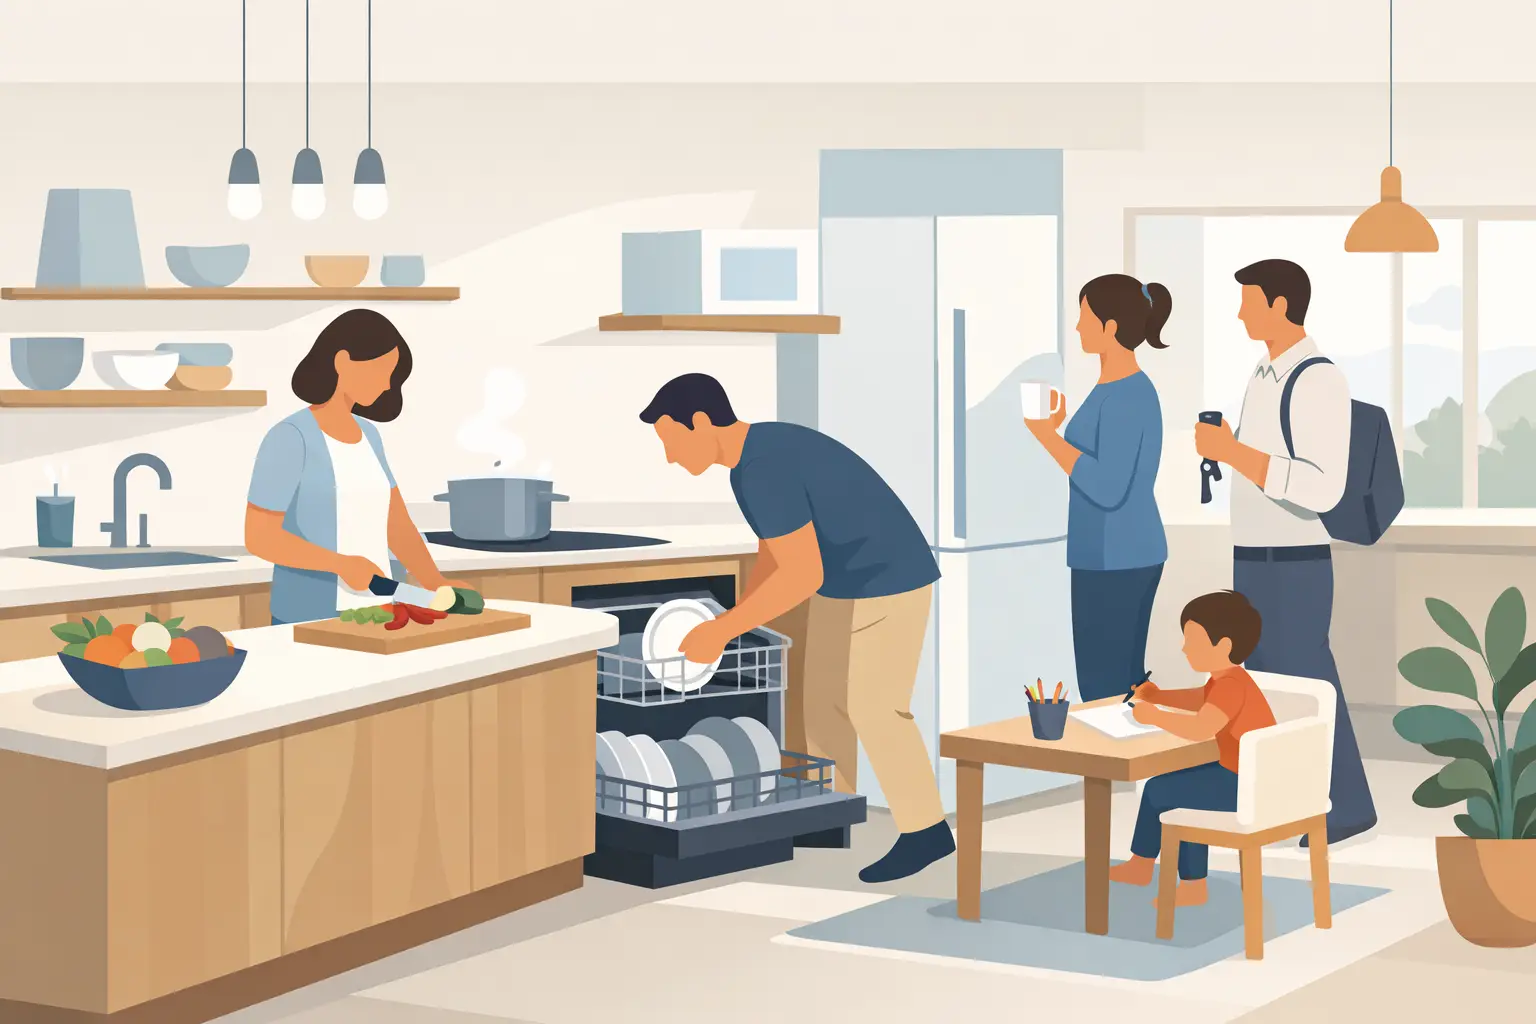
The kitchen can look dated and still function well enough – until a crowded prep area, poor lighting, or a traffic jam around the refrigerator turns every meal into a frustration. Kitchen remodeling is an opportunity to fix those daily problems, not simply replace cabinets and choose a new countertop. The best result is a kitchen that supports the way your household actually cooks, gathers, works, and moves through the home.
For many Bay Area homeowners, that means making a thoughtful change to an older home without losing the character that made it worth buying. It may mean opening a closed-off kitchen, adding storage where it is needed, or choosing materials that stand up to active family life while using energy and resources more responsibly.
Start Kitchen Remodeling With Everyday Routines
Before selecting finishes, pay attention to how the current kitchen is used. Where do groceries land when they come in? Is there enough uninterrupted counter space for meal preparation? Does one person cooking block everyone else from reaching the coffee maker or refrigerator? These details reveal more than a style board ever can.
A household that cooks most nights may need a larger work zone, deeper drawers for cookware, and a pantry with clear organization. A family that regularly hosts friends may care more about seating, circulation, and a kitchen that connects naturally to the dining or living area. For some homeowners, the priority is accessibility: easier-to-reach storage, wider clearances, better task lighting, and fewer awkward transitions.
It is also worth thinking a few years ahead. A remodel should not be designed only for this season of life. If children are growing, parents may move in, or working from home has become permanent, the kitchen needs may change. Good planning creates flexibility without building features that will never be used.
Build the Layout Before Choosing the Look
Cabinet color gets attention, but layout has the greater effect on daily comfort. A beautiful kitchen that forces people to cross paths constantly or leaves the dishwasher door blocking the main walkway will feel like a missed opportunity from the first week.
The traditional work triangle between the sink, range, and refrigerator remains useful, but it is not the only way to plan a kitchen. Many modern homes work better with distinct zones: a cleanup zone around the sink and dishwasher, a cooking zone with accessible pots and spices, a preparation zone with clear counter space, and a storage zone for food and everyday dishes. This approach can be especially helpful in households where more than one person cooks at once.
An island can be valuable when it solves a real need. It may provide prep space, seating, storage, or a place for guests to gather without standing in the cook’s path. But an island is not automatically the right answer. In a narrow kitchen, it can make circulation worse and limit cabinet access. A peninsula, wall of cabinetry, or improved galley layout may offer better value and more comfortable movement.
Opening a kitchen to an adjacent room can bring in light and improve connection, but it requires careful planning. Some walls may carry structural loads. Relocating plumbing, gas lines, or electrical systems can add cost and time. In older Oakland, Berkeley, or Orinda homes, the existing conditions behind walls often shape what is practical. A contractor who looks beyond the surface can help homeowners make decisions based on the home itself, not just an inspiration photo.
Set a Budget That Protects the Important Decisions
A clear budget is not about limiting the project. It is about putting investment where it matters most. Kitchen costs can shift quickly when the plan includes moving utilities, removing walls, upgrading electrical service, or correcting conditions uncovered during demolition. Older homes may also require upgrades to meet current code requirements.
Start with the non-negotiables: the layout changes that improve function, the quality level needed for cabinetry and installation, and the appliances or systems that support how the home is used. Then identify the features that would be nice to have but can be adjusted if needed. This creates room for smart choices when real-world conditions arise.
It is wise to keep a contingency allowance for unforeseen work, particularly in a major renovation. That is not a sign that planning failed. It is a realistic response to remodeling an existing structure, where hidden plumbing issues, outdated wiring, water damage, or framing changes may only become visible once work begins.
The lowest initial price is not always the best value. Cabinets that do not hold up, poorly planned storage, or rushed installation can lead to repairs and regret. Durable construction and carefully selected materials often cost more upfront, but they can reduce waste and extend the useful life of the space.
Choose Materials for Real Use and Lasting Value
A kitchen should be able to handle heat, spills, cleaning, and the small impacts of ordinary life. That calls for materials chosen with care rather than a focus on trends alone.
For countertops, the right choice depends on maintenance expectations, budget, and appearance. Natural stone has depth and variation, but some types need sealing and can show wear. Quartz offers a consistent appearance and simple maintenance, though homeowners should understand its limits around extreme heat. Durable laminate and solid-surface options can also be practical choices, especially when the budget needs to stay focused on layout or cabinetry.
Cabinet construction matters as much as door style. Well-built boxes, strong hardware, useful drawer configurations, and professional installation make a noticeable difference every day. Consider drawers for pots and pans, pullouts for pantry items, and storage designed around the items you already own. Empty cabinet space is not automatically useful storage if it is hard to reach or hard to organize.
Flooring should support the rest of the home while standing up to kitchen traffic. Tile, engineered wood, and quality resilient flooring each have a place depending on the household. The best option balances comfort underfoot, moisture resistance, maintenance, and the transition into nearby rooms.
Make Energy and Resource Choices Part of the Plan
A responsible kitchen remodel can improve the home beyond what is visible. Energy-efficient appliances, LED lighting, properly placed windows, and ventilation that performs well can lower energy use and make the kitchen more comfortable.
Induction cooking is worth considering for homeowners ready to move away from gas. It provides responsive heat, keeps the cooking surface cooler than traditional electric options, and can improve indoor air quality by avoiding combustion at the range. It may require compatible cookware and, in some homes, electrical upgrades. That trade-off should be evaluated early, rather than after appliance selections are already made.
Ventilation deserves equal attention. A range hood that vents effectively to the exterior helps manage moisture, odors, grease, and cooking pollutants. The right size and configuration depend on the cooking equipment, kitchen layout, and local requirements.
Material choices can also reduce unnecessary waste. Keeping sound existing elements, selecting long-lasting finishes, using low-VOC paints and adhesives, and planning demolition responsibly are practical ways to make the project more environmentally conscious. Sustainability is not one product label. It is a series of decisions that help a remodeled kitchen remain useful and healthy for years.
Plan the Work So Your Home Stays Manageable
Kitchen remodeling affects daily routines more than almost any other interior project. During construction, homeowners may be without a full kitchen for several weeks or longer, depending on the scope. Creating a temporary setup with a microwave, coffee maker, refrigerator access, and a simple washing area can make the disruption easier to handle.
A well-managed project begins with detailed decisions before demolition. Finalizing the layout, appliances, cabinetry, plumbing fixtures, tile, and lighting early helps reduce avoidable delays. Some materials have longer lead times, and changes made after work starts can affect both schedule and budget.
Permits, inspections, and coordination are also part of a responsible remodel, particularly when structural, plumbing, electrical, or gas work is involved. Homeowners should understand who is managing these steps and how changes will be communicated. A clear contractor relationship brings order to a process with many moving parts.
At Jireh Contractor, the goal is not simply to make a kitchen look new. It is to create a space that works better for the people living in it, respects the home’s potential, and supports choices that have a positive impact on the environment.
The most satisfying kitchen is rarely the one with every possible feature. It is the one where the morning rush feels calmer, dinner preparation has room to happen, and the space continues to serve your household long after the renovation is complete.
One response to “Kitchen Remodeling That Works for Daily Life”
[…] which areas become crowded. In a remodel, this review should happen alongside decisions about the kitchen layout, appliance locations, islands, and cabinetry. Moving a sink or adding an island after electrical […]