
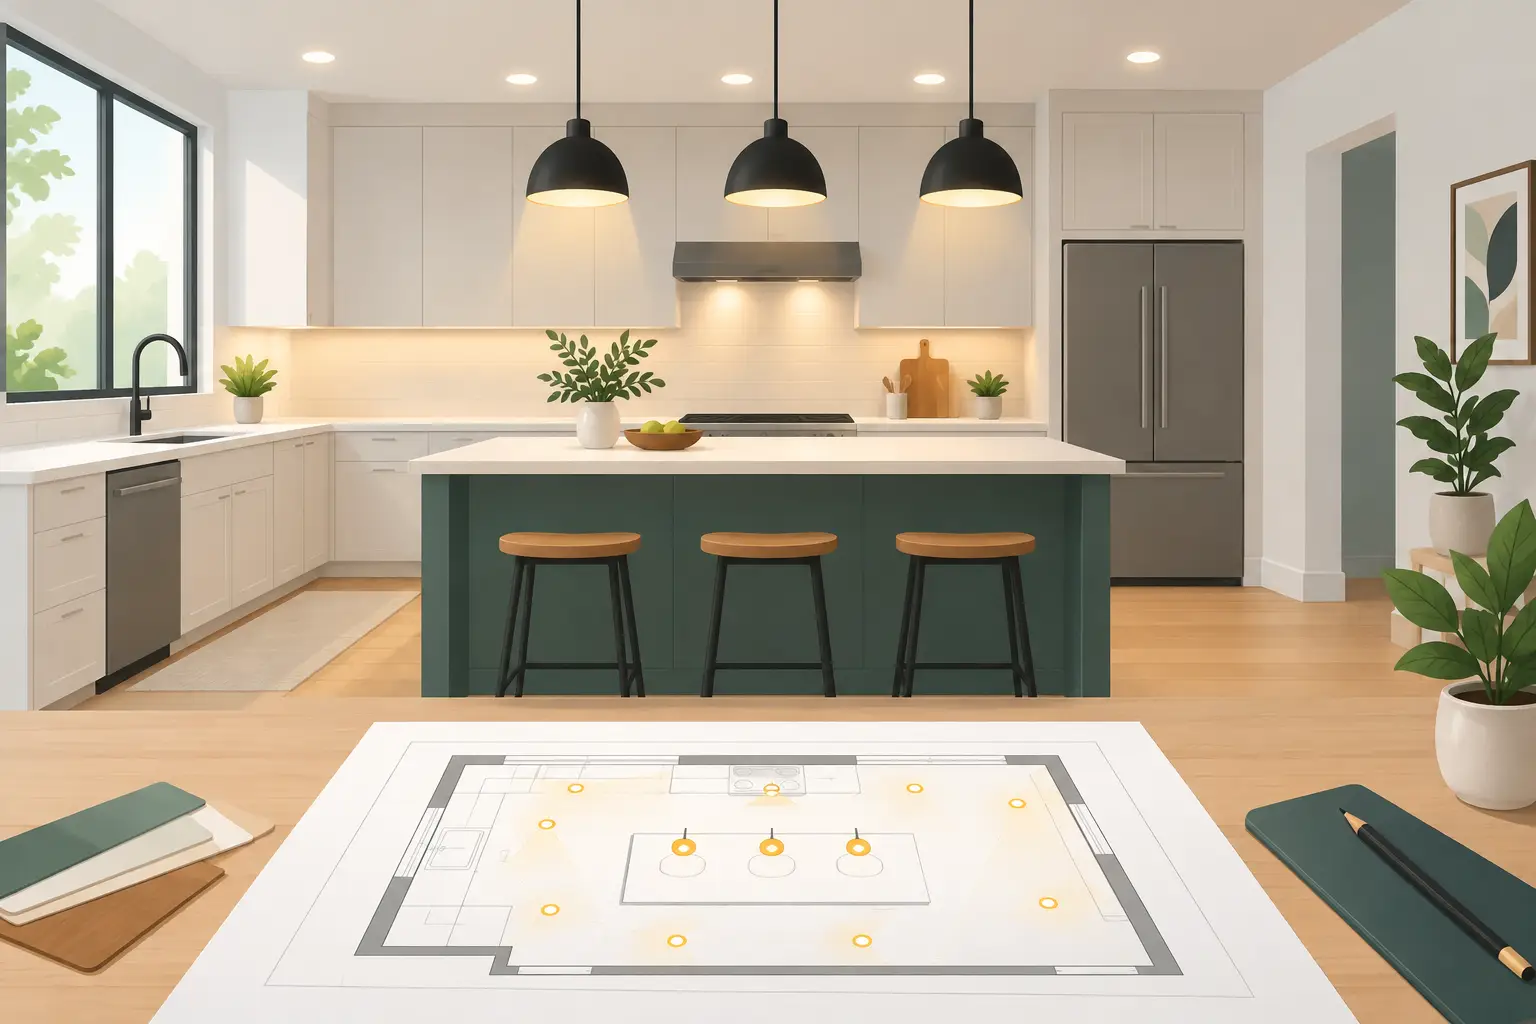
A beautiful new kitchen can still feel frustrating at 6:30 p.m. if the person chopping vegetables is standing in their own shadow. Lighting is not a finishing touch in a kitchen remodel. It shapes how safely you cook, how comfortably you gather, and how the room looks from morning through late evening. When you plan kitchen lighting layout early, the result is a kitchen that works hard without feeling overlit.
For Bay Area homeowners, this matters even more than it may seem. A kitchen may receive strong afternoon sun one day and muted light through coastal fog the next. A thoughtful plan accounts for changing daylight, energy use, ceiling conditions, cabinetry, and the way your household actually uses the room.
Start With What Happens in the Kitchen
Before choosing pendants, recessed lights, or under-cabinet strips, look at the kitchen as a set of activity zones. Most kitchens need distinct light for preparing food, cooking, cleaning, eating, and moving through the space. One central ceiling fixture rarely handles all of those jobs well.
Begin by standing in the existing kitchen at different times of day. Notice where countertops go dark, where glare hits, and which areas become crowded. In a remodel, this review should happen alongside decisions about the kitchen layout, appliance locations, islands, and cabinetry. Moving a sink or adding an island after electrical planning has started can mean unnecessary revisions and added cost.
Think about who uses the kitchen, too. A household that cooks nightly needs stronger task lighting than one that primarily uses the kitchen for coffee and takeout. If children do homework at the island or guests gather around it, flexible lighting becomes part of making the space comfortable for everyone.
Use Three Layers of Light
A dependable kitchen lighting plan combines ambient, task, and accent lighting. Each layer has a purpose, and the best results come from letting them work together rather than trying to make one fixture do everything.
Ambient light creates the room’s foundation
Ambient lighting provides the general illumination that helps people move safely through the kitchen. Recessed ceiling fixtures are common because they can spread light evenly without interrupting sightlines or competing with a clean cabinet design. Surface-mounted fixtures can also work well, particularly in kitchens with limited ceiling depth or a style that calls for a more visible statement.
The goal is broad, comfortable coverage. Recessed lights placed only around the perimeter can leave the center of the room dim, while a grid that is too dense can make a kitchen feel flat and overly bright. Ceiling height, beam locations, skylights, and the color of floors and cabinets all affect spacing. This is one reason lighting should be measured and planned rather than chosen by rule of thumb alone.
Task light belongs where hands are working
Task lighting is the layer that prevents shadows on the cutting board, cooktop, sink, and coffee station. Under-cabinet lighting is one of the most valuable additions in a kitchen remodel because upper cabinets commonly block overhead light from reaching the counter.
Continuous LED fixtures or well-installed LED tape in an aluminum channel provide clean, even light across a work surface. Avoid placing lighting where the fixture itself is visible from across the room, and position it toward the front of the upper cabinet rather than against the wall. That placement directs light onto the counter instead of creating a bright backsplash and a dark work area.
A range hood with integrated lighting may cover the cooktop, but it should be evaluated as cooking light, not the only source for that zone. At the sink, a recessed fixture or a decorative fixture placed carefully overhead can help, especially when the sink sits in front of a window and daylight fades.
Accent light adds warmth and visual depth
Accent lighting gives a finished kitchen personality. It can highlight glass-front cabinets, open shelves, a textured backsplash, or the base of an island. It is optional, but it can make a remodeled kitchen feel welcoming after the workday is over.
This is also where restraint matters. Toe-kick lighting can offer a gentle nighttime path, but too many glowing cabinet interiors, shelves, and strips can turn a calm kitchen into a display case. Choose one or two architectural features worth emphasizing and let the rest of the room breathe.
Plan Island Lighting Around Sightlines and Tasks
An island often serves as a prep station, dining spot, social hub, and landing place for groceries. It needs both usable light and visual balance. Pendants are a natural choice, but they should not be selected solely for their appearance in a showroom.
Consider the island’s length, ceiling height, and what happens below it. Two larger pendants may suit a modest island, while three smaller fixtures can give a longer island more even coverage. The bottom of a pendant should generally hang high enough to preserve views across the kitchen and avoid blocking a conversation, but low enough to feel connected to the island.
Pendants create pools of light, not complete countertop coverage. In many kitchens, they should be paired with recessed or under-cabinet lighting. This is particularly true when an island is used for knife work. Decorative fixtures can be beautiful, but your lighting plan should still make the countertop safe to use.
Choose Light Quality, Not Just Brightness
Brightness matters, but the character of light matters just as much. For most homes, warm-to-neutral white light in the 2700K to 3000K range feels comfortable and works well with wood, stone, and painted cabinetry. Cooler light can make some kitchens feel clinical, while very warm light may alter the appearance of white finishes and food.
Color rendering is another useful factor. High-quality LEDs with a high color rendering index help finishes, produce, and paint colors appear more natural. This is worth considering when choosing fixtures for a kitchen with carefully selected tile or countertops.
LED lighting also supports lower energy use and reduced maintenance. The right fixture and control choices can lower electricity demand without sacrificing the clear, comfortable light a working kitchen requires. Sustainable decisions do not have to be noticeable as a feature. Often, they simply make the home more efficient and easier to live in.
Put Lighting on Separate Controls
A kitchen feels far more adaptable when its layers are controlled separately. At minimum, separate ambient ceiling lights from under-cabinet lights and island pendants. If you add cabinet or toe-kick accent lights, give them their own control as well.
Dimmers are especially useful. Bright light supports cooking, cleanup, and detailed work, while lower light makes the same room feel appropriate for dinner or a quiet early morning. Choose dimmable fixtures, compatible LED bulbs or drivers, and dimmers designed to work together. Mismatched components can cause flickering, buzzing, or a limited dimming range.
Controls should be located where they make sense. A switch near the main entry handles general light, while a second location near a garage entry or hallway can be helpful in a larger home. Smart controls may be worthwhile for households that value scenes and scheduling, but standard dimmers remain reliable, simple, and easy for guests to use.
Coordinate Lighting Before Walls Close
The best time to plan kitchen lighting layout is before drywall, cabinetry, and finishes are in place. Electrical boxes, recessed housings, junction locations, under-cabinet wiring, and switch legs are much easier to coordinate during construction than after a new kitchen is complete.
This coordination is particularly valuable in older Bay Area homes, where ceiling framing, existing wiring, and uneven surfaces can affect what is practical. A contractor can help identify whether a desired fixture requires structural backing, whether recessed lights conflict with framing or ductwork, and whether the electrical panel needs attention to support the remodel.
Cabinet plans should be shared with the electrical team. A light centered in an open room can look off-center once tall pantry cabinets are installed. Similarly, an under-cabinet lighting plan must account for microwave locations, decorative hoods, open shelving, and cabinet depths.
Avoid the Most Common Lighting Mistakes
The usual problems are not dramatic design failures. They are small oversights that affect daily life: relying on one central fixture, placing recessed lights directly over a person’s head rather than over the counter, forgetting light at the sink, or using pendants that are beautiful but too dim for the island.
Another frequent issue is treating every kitchen the same. A compact galley kitchen, a kitchen open to a family room, and a large kitchen with vaulted ceilings need different approaches. More fixtures are not automatically better. The right amount depends on the room, its finishes, its daylight, and the people who use it.
A well-lit kitchen should make ordinary moments easier, from packing lunches before sunrise to sharing a meal at the island. Plan the lighting with the same care you give the cabinets and countertops, and the finished room will feel useful, calm, and ready for the life that happens in it.