
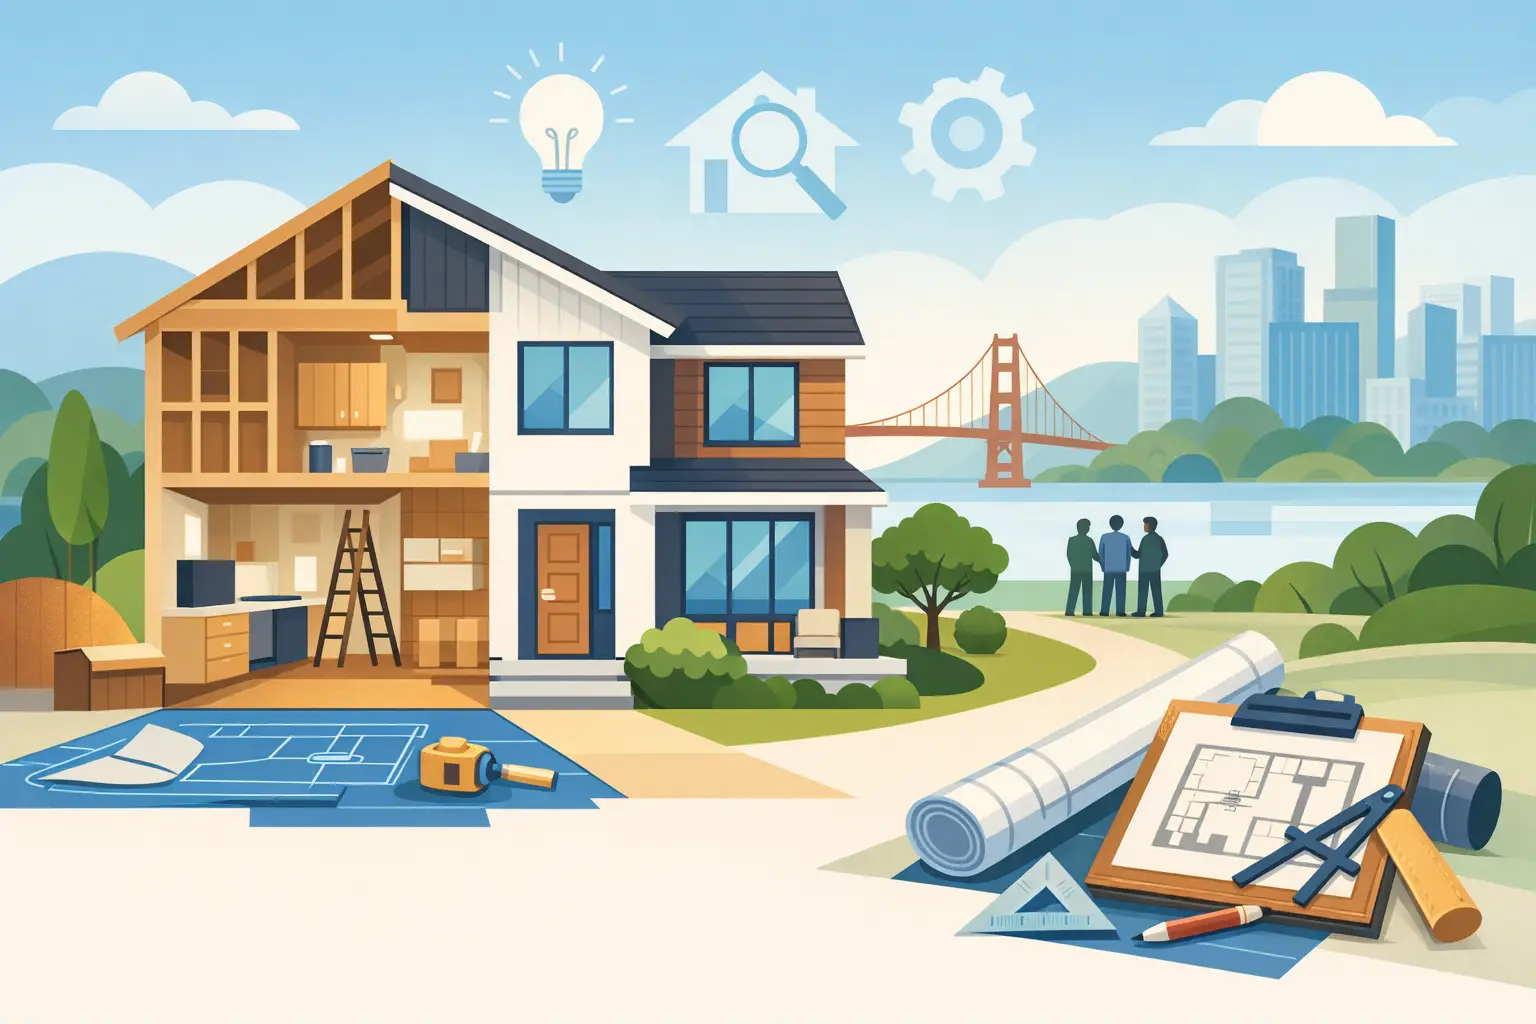
A whole house remodel is rarely about changing every finish in every room. For most homeowners, it starts with a daily frustration: a kitchen cut off from family life, cramped bathrooms, rooms that do not fit the way the household lives now, or an older home that wastes energy and needs constant repair. The best full-home projects solve those connected problems together instead of treating each room as a separate job.
For Bay Area homeowners, that approach can be especially valuable. Many homes have strong character and solid bones, but layouts, systems, insulation, and storage no longer match modern needs. A well-planned remodel can preserve what makes a home worth keeping while making it healthier, more useful, and more efficient for the years ahead.
Start a Whole House Remodel With the Right Priorities
Before selecting tile, paint colors, or cabinet styles, decide what the remodel needs to accomplish. A clear project purpose keeps decisions grounded when the number of choices starts to grow.
Think about how your household uses the home from morning to night. Is the kitchen too isolated? Does the entry collect clutter? Are bedrooms short on storage? Is a bathroom difficult to share? Are there rooms that sit empty while the spaces you use most feel crowded? These answers help identify the changes that will improve everyday life, not just the ones that look good in photographs.
It also helps to separate needs from wishes. Replacing aging electrical, plumbing, roofing, windows, or heating equipment may not feel as exciting as a new kitchen, but these improvements protect the home and support the finishes installed later. If the budget requires trade-offs, address safety, water management, structural needs, and major systems first. Then focus on layout, function, and finishes.
A whole-home plan should account for future needs as well. That may mean creating a first-floor bedroom, widening circulation areas, adding a more accessible shower, building flexible work space, or improving indoor-outdoor connections. A remodel is an opportunity to make the house work for the life you are building, not only the life you have today.
Build the Scope Before You Build the Budget
Homeowners often begin with a budget number, then try to fit a large vision inside it. A more reliable approach is to develop a realistic scope first. The scope describes what will change, what will stay, and what conditions may affect construction.
A contractor needs to understand more than the visible rooms. In an older home, opening walls may reveal outdated wiring, plumbing that needs replacement, insufficient insulation, moisture damage, or structural changes from earlier work. Planning for investigation early reduces the chance that necessary work feels like an unexpected detour later.
Your project scope should address the major decisions: which rooms will be remodeled, whether walls will move, whether the home needs an addition, what systems need upgrading, and how much of the existing structure will remain. It should also identify the level of finish you want. Custom cabinetry, natural stone, high-performance windows, and specialized fixtures all have a place in the right project, but they need to be considered alongside the overall investment.
For a large remodel, keep a contingency fund. The right amount depends on the age and condition of the home and how much exploratory work has been completed, but setting aside room for hidden conditions is practical planning. It allows the team to make sound decisions when the walls are open rather than cutting corners to protect a number that was never designed for uncertainty.
Design the Home as One Connected Space
The benefit of remodeling an entire home is coordination. Floors can transition naturally from room to room. Lighting can be planned for how spaces connect. Storage can be placed where it is actually needed. Heating and cooling improvements can support the entire house rather than just one remodeled room.
This does not mean every room must look identical. A home can have distinct spaces while still feeling intentional. The goal is a consistent design language: complementary materials, balanced colors, repeated details, and a layout that makes movement through the home feel easy.
Consider sightlines, daylight, and privacy early. A kitchen opened to the living area may improve connection, but it also changes noise, storage needs, and how guests see the room. Enlarging windows can bring in welcome light, yet window placement must account for heat gain, neighboring homes, and furniture layout. Good design considers these trade-offs before construction begins.
Storage deserves the same attention as finishes. Mudroom cabinets, pantry storage, linen closets, built-ins, laundry organization, and bedroom closets often make a bigger difference in daily comfort than a decorative upgrade. When possessions have a useful place, the home is easier to maintain and more pleasant to live in.
Make Energy and Material Choices Part of the Plan
Sustainability is most effective when it is built into the project from the beginning. Improving insulation and air sealing, choosing efficient heating and cooling equipment, upgrading windows where appropriate, and using water-saving fixtures can reduce waste and improve comfort. These choices can also help create more even temperatures and better indoor air quality.
Material selection matters too. Durable finishes that can be repaired or maintained may serve a home better than trendy products that need replacement quickly. Low-VOC paints and finishes can support healthier interior spaces. Salvaging usable elements, such as quality wood doors or existing framing where feasible, can reduce unnecessary disposal without forcing the home to feel dated.
The right sustainable choice depends on the house and the homeowner’s goals. A high-performance window upgrade may make sense in one area, while targeted air sealing and insulation offer a better return in another. The important step is to evaluate the home as a system rather than selecting products one at a time.
Plan for Permits, Timing, and Living Arrangements
A major remodel has a practical side that should not be underestimated. Work that changes structural elements, plumbing, electrical systems, square footage, or major layouts may require plans, permits, and inspections. In Oakland, Berkeley, Orinda, and other East Bay communities, requirements can vary by property, neighborhood, and project type.
A clear preconstruction process helps organize these steps before demolition starts. It should include design coordination, permitting, material selections, construction scheduling, and an agreed method for handling changes. The more decisions made before work begins, the easier it is to maintain momentum once the project is underway.
You will also need to decide whether to live in the home during construction. Some homeowners can remain in place if work is phased carefully and a temporary kitchen or bathroom is available. Others find that moving out for the most disruptive portion creates a safer and less stressful experience. There is no universal answer. Consider the project duration, whether essential rooms will be unavailable, household routines, pets, and tolerance for dust and noise.
Phasing can be a useful option when budget or occupancy makes a single construction period impractical. For example, a homeowner may first address structural work, systems, and the main living areas, then complete secondary bedrooms later. The trade-off is that phasing can extend the overall timeline and may require temporary transitions between completed and unfinished areas. A master plan keeps each phase moving toward the same final result.
Choose a Contractor Who Can Coordinate the Details
A whole-home project involves many moving parts: design, permitting, demolition, framing, electrical, plumbing, finishes, inspections, deliveries, and site protection. Homeowners need a contractor who can organize those details and communicate clearly when decisions are needed.
Ask how the contractor develops a scope, manages schedule changes, protects occupied areas, and handles discoveries behind walls. Review relevant completed work and look for evidence that the projects are more than surface updates. A capable team should be comfortable discussing layout, construction realities, material durability, and energy-conscious improvements in plain language.
Jireh Contractor approaches remodeling as an investment in how people live. That means paying attention to the practical details that make a home easier to use while making responsible choices about energy, materials, and long-term performance.
A remodel will involve disruption, decisions, and moments when patience is required. But when the plan is shaped around your priorities and carried through with care, the result is not simply a refreshed house. It is a home that supports the way your family gathers, rests, works, and grows every day.