
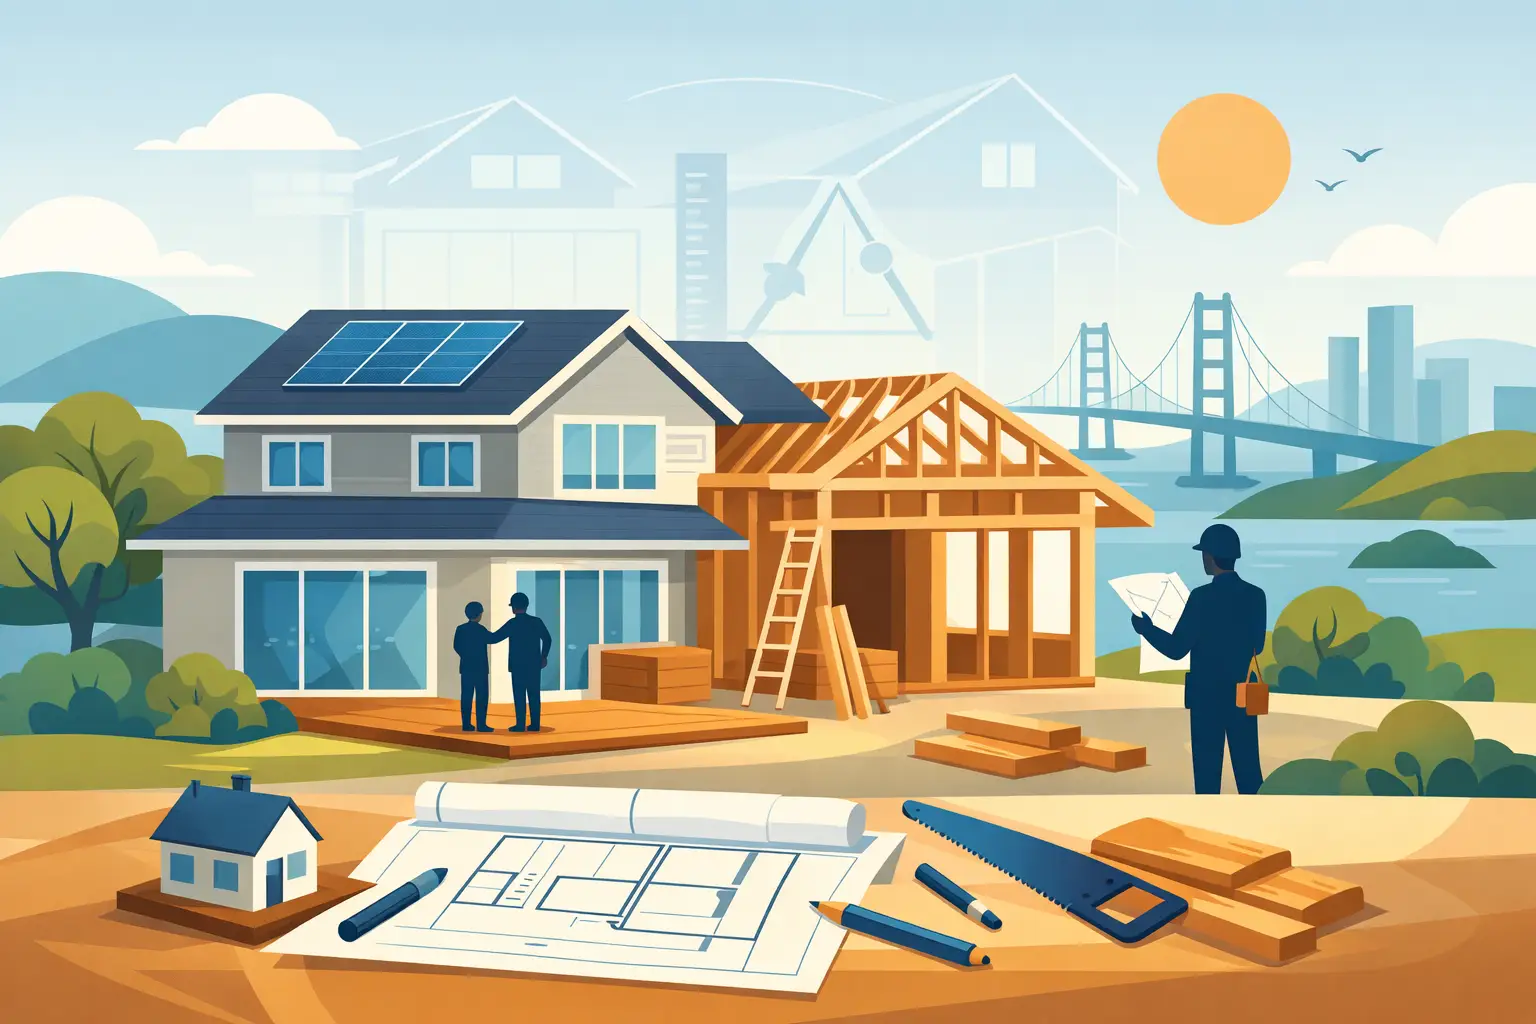
A home addition should solve a real pressure point in the way your household lives. Maybe the kitchen becomes crowded every evening, a growing family needs another bedroom, or working from home has turned the dining table into a permanent office. The best projects do more than add square footage. They make the entire home feel calmer, more useful, and better connected to daily life.
For Bay Area homeowners, an addition is also a chance to improve an older home’s comfort, energy performance, and relationship to the yard. That opportunity comes with decisions about layout, permits, site conditions, budget, and finishes. Starting with the right questions helps keep the project focused from the first sketch through construction.
Start With the Life You Want at Home
Before discussing room sizes or exterior styles, identify what is not working now. A clear problem statement gives every design and budget decision a purpose. “We need more space” is understandable, but “we need a quiet work area that can become a guest room” gives the project team something useful to plan around.
Think through how your household moves through the home during a normal week. Notice where people gather, where storage overflows, and which rooms sit unused because they do not function well. Also consider what may change over the next five to ten years. A first-floor bedroom may support aging in place. A flexible family room may serve children now and guests later. A larger kitchen may improve both everyday meals and the way you host friends and family.
A good addition should feel like it belongs to the original house, but it does not have to repeat every limitation of an older floor plan. In many cases, the project is most successful when the new space also improves the rooms around it.
Understand What Your Property Can Support
A home addition is shaped by more than the available backyard area. Setbacks, lot coverage, height limits, easements, utility locations, drainage, hillside conditions, and local zoning requirements can all affect what is possible. Homes in Oakland, Berkeley, Orinda, and other Bay Area communities may also have neighborhood-specific review requirements or conditions that call for more careful planning.
This is why early site evaluation matters. It can reveal whether a ground-level addition is practical, whether a second-story addition makes better use of the lot, or whether an interior reconfiguration may deliver more value. On sloped sites, for example, the visible footprint of an addition may look simple while foundation, access, and drainage work become major parts of the project.
Permit requirements are not simply paperwork to address at the end. They influence the design, structural approach, energy requirements, and project timeline. Bringing construction knowledge into the design conversation early helps avoid spending time and money on a plan that needs major revisions later.
Choose the Right Type of Home Addition
There is no single best addition for every property. The right approach depends on how much space you need, what the lot allows, how you want to invest, and how much disruption your household can accommodate.
A rear or side addition can create a larger kitchen, family room, primary suite, or indoor-outdoor living area. This option often works well when the home has usable yard space and the goal is to expand daily living areas at ground level. The trade-off is that it can reduce outdoor space, so the design needs to preserve the parts of the yard that matter most.
A second-story addition can add meaningful square footage without taking over the lot. It may be a strong option in established neighborhoods where yard space is limited. However, it often requires structural upgrades to the existing home and can create more disruption inside during construction.
An attached accessory space, garage conversion, or carefully planned interior remodel may be a better answer when the need is focused. If the real goal is one office, guest room, or bathroom, a full addition may not be necessary. A contractor should help you compare these paths honestly rather than assume that more construction is always the better solution.
Build the Budget Around Real Decisions
Homeowners often begin with a target number in mind. That is useful, but an addition budget becomes reliable only when the scope is defined. Square footage matters, yet it is not the only driver. A compact bathroom addition can cost more per square foot than a larger living room because plumbing, waterproofing, tile, and fixtures require specialized work.
Four areas commonly have a major effect on cost:
- Site and structural work, including excavation, foundations, retaining needs, and framing changes to the existing house
- Systems work, such as electrical service upgrades, plumbing extensions, heating and cooling, and insulation
- Design complexity, including large openings, custom windows, high ceilings, roof changes, and detailed exterior matching
- Finish selections, from cabinets and countertops to flooring, tile, lighting, and hardware
It helps to separate needs from preferences early. A well-insulated addition, properly sized mechanical systems, durable windows, and sound construction are long-term priorities. Finish selections should still reflect your style, but knowing where flexibility exists makes it easier to protect the parts of the project that matter most.
Leave room for conditions that cannot be fully seen until work begins, especially in older homes. Existing wiring, plumbing, framing, or soil conditions can require adjustments. A clear contingency and open communication are more useful than pretending every unknown can be eliminated before construction starts.
Make Energy and Material Choices That Last
An addition creates a fresh opportunity to build a more comfortable and responsible home. Good insulation, air sealing, efficient windows, thoughtful shading, and properly planned heating and cooling can reduce drafts and help the new room stay comfortable across seasons. These choices also support lower energy use over time.
Material selection deserves the same practical attention. Durable exterior materials, low-VOC finishes, water-conscious landscaping near the addition, and products chosen for a long service life can reduce future replacement and maintenance. Sustainable construction is not limited to a single product or feature. It is often the result of many sensible decisions made together.
Natural light is another important part of the equation. Well-placed windows can make an addition feel generous without making it too hot or exposed. In the Bay Area, the orientation of the home, nearby trees, neighboring structures, and afternoon sun should all guide window placement. More glass is not automatically better. The goal is balanced daylight, privacy, ventilation, and thermal comfort.
Plan for a Project That Feels Managed
A major addition can affect nearly every part of household life, even when construction is concentrated in one area. Early planning should address access, dust control, working hours, material storage, pets, children, parking, and whether you can remain in the home during key phases.
The contractor relationship matters here. You should understand who is managing the work, how decisions and changes are documented, what the anticipated schedule looks like, and how you will receive updates. A well-managed project does not mean there will never be surprises. It means surprises are communicated clearly, evaluated promptly, and handled with a plan.
Design decisions should also be made on a realistic schedule. Cabinets, windows, appliances, tile, plumbing fixtures, and specialty materials can have lead times. Choosing these items before they are urgently needed helps prevent avoidable delays and rushed selections.
Let the Addition Improve the Whole Home
The most satisfying projects often create benefits beyond the new room. A kitchen addition may allow for a better pantry and mudroom. A new primary suite may free an existing bedroom for a child or guest. A second-story addition may create an opportunity to improve circulation, storage, lighting, or outdated systems below.
This wider view is especially valuable in homes with pieced-together renovations from different decades. Instead of treating the addition as a separate box, consider how it can bring order to the full floor plan. The result should feel intentional when you walk from old space to new, not like two unrelated homes joined together.
A home should support the people who live in it now while giving them room to change. When an addition begins with that goal, the project becomes more than extra square footage. It becomes a lasting improvement in how your home works, feels, and cares for the years ahead.