
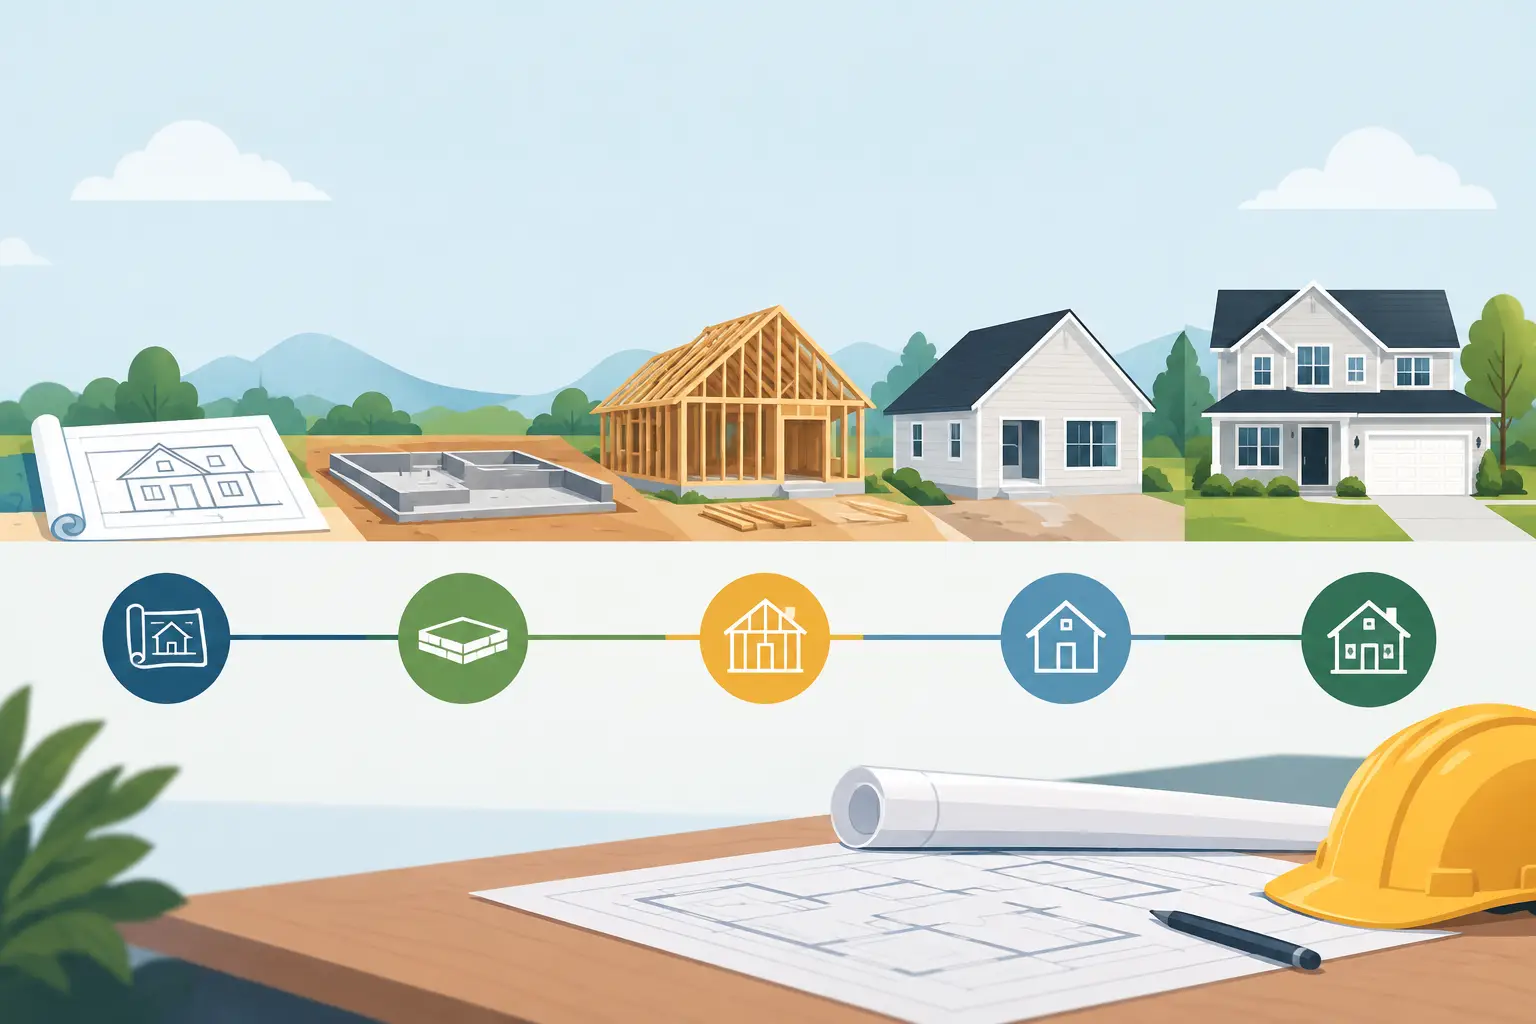
A good residential construction timeline is not a promise that every day will go exactly as planned. It is a clear map of the work ahead, the decisions you will need to make, and the points where weather, permits, material availability, or existing conditions can affect the schedule. For a Bay Area homeowner planning a remodel, addition, or new home, that clarity makes a major project feel far more manageable.
The timeline for your home will depend on its scope. A bathroom remodel may take several weeks once construction begins. A whole-home renovation, room addition, or custom new build can take many months. The right contractor helps you understand not only when work will happen, but why each phase needs to happen in that order.
What Shapes a Residential Construction Timeline
Construction starts long before a crew arrives with tools. The size of the project matters, but so do the home’s age, its site conditions, structural needs, design complexity, and local approval requirements. Homes in Oakland, Berkeley, Orinda, and surrounding communities can also involve hillside conditions, older electrical systems, seismic upgrades, or detailed local planning review.
A well-organized schedule accounts for these realities instead of treating them as afterthoughts. It also allows time for homeowner decisions. Selecting finishes early – cabinetry, tile, plumbing fixtures, flooring, paint, lighting, and appliances – helps prevent avoidable pauses later in the work.
Sustainability decisions belong in this early conversation, too. High-performance windows, efficient insulation, low-VOC finishes, water-saving fixtures, electrification upgrades, and responsibly sourced materials may affect the budget and lead times. They can also improve comfort, reduce resource use, and support the long-term value of the home.
Phase 1: Planning, Design, and Budgeting
For a focused kitchen or bathroom update, planning and design may take four to eight weeks. For a full remodel, addition, or new residence, it can take several months. This is the phase where broad ideas become a buildable plan.
The process typically begins with a conversation about how you live now and what is not working. Maybe your kitchen cuts off the cook from the family room. Maybe a growing household needs another bedroom, a more useful bathroom, or a dedicated work area. Maybe an older house needs a complete reset to improve its layout, performance, and safety.
From there, the design is developed around function, appearance, budget, and the existing structure. Early budgeting is especially valuable because it connects design choices to real construction requirements. Moving walls, relocating plumbing, adding square footage, or upgrading electrical service can be worthwhile investments, but they change both cost and schedule.
This is also the best time to establish priorities. If the budget needs to be adjusted, knowing what matters most helps protect the parts of the project that will make the greatest difference in everyday life.
Phase 2: Permits and Preconstruction
Permitting often runs alongside final design and engineering work. The length of this phase varies widely. A straightforward interior remodel may have a relatively simple review process, while an addition, major structural change, or new construction project can require several rounds of review.
It is tempting to see permits as paperwork that slows the project down. In practice, they help ensure that structural, electrical, plumbing, energy, and safety work meets applicable requirements. For substantial projects, approvals may also involve planning, zoning, grading, or other site-specific issues.
While permits are under review, a contractor can often prepare for the work by confirming product selections, ordering long-lead materials, coordinating subcontractors, and creating a detailed construction sequence. Cabinets, windows, specialty tile, custom doors, appliances, and electrical equipment can all have lead times that affect the start date.
Before construction begins, you should know what areas of the home will be active work zones, where materials may be stored, how access will work, and whether you can remain in the home. For a single-bathroom remodel or a whole-home renovation, temporary living arrangements may be the more practical choice.
Phase 3: Site Preparation and Demolition
Once permits, plans, and materials are aligned, the physical transformation begins. Site protection comes first. Floors, pathways, landscaping, and areas outside the work zone should be protected as appropriate, and the construction area is separated from the rest of the home whenever possible.
Demolition may take a few days for a smaller remodel or several weeks for larger work. Removing finishes often reveals conditions that were not visible during the initial walkthrough: water damage behind a wall, outdated wiring, undersized framing, or previous work that does not meet current standards.
These discoveries are not unusual in older homes. They do require prompt communication and a practical decision about how to correct the issue. Building time into the schedule for reasonable unknowns is one of the most responsible ways to plan a renovation.
Phase 4: Structural Work and Rough-In
For additions, major remodels, and new homes, the next phase may include excavation, foundation work, framing, roofing, and exterior weather protection. This is when the shape of the project becomes visible. Depending on scale and weather, this work can take several weeks to several months.
After framing, the trades complete rough-in work inside the walls. Electricians run wiring, plumbers install water and drain lines, and heating and cooling systems are placed or updated. Insulation, air sealing, and other energy-conscious improvements are completed before walls are closed.
Inspections occur at key points during this stage. These inspections are checkpoints, not signs that something has gone wrong. A passed inspection confirms that work can move forward to the next layer of construction.
For homeowners, rough-in is an important moment to walk through the space with the contractor. You can better understand outlet locations, switch placement, lighting, plumbing fixture positions, and room flow before drywall makes changes more difficult.
Phase 5: Walls, Finishes, and Installation
Once rough inspections are complete, drywall is installed, finished, and prepared for paint. Then the project begins to feel like a home again. Flooring, cabinetry, countertops, tile, interior doors, trim, lighting, plumbing fixtures, and appliances are installed in a planned sequence.
This is also the phase where early selections pay off. A delayed faucet or backordered tile can hold up work that appears simple from the outside. Some materials can be substituted without compromising the design, while others are central enough to the project that waiting is the better choice. The right answer depends on your priorities, budget, and the effect on other scheduled work.
Finish work takes time because details matter. Cabinet alignment, tile layout, paint preparation, transitions between materials, and trim installation all affect the quality you will see and use every day. Rushing this stage to meet an arbitrary date rarely serves the homeowner well.
Phase 6: Final Inspections and Completion
The final stage includes remaining touch-ups, final inspections, project cleaning, and a walkthrough. During the walkthrough, you and your contractor review the work, identify any final items that need attention, and discuss how new systems or materials should be maintained.
For a smaller remodel, this closeout period may take a few days. For a large renovation or new construction project, final inspections and finishing details may extend the schedule by several weeks. A home is not truly complete because the major work is done. It is complete when the details have been addressed and the space is ready to support daily life.
How Homeowners Can Keep the Schedule Moving
The most useful thing a homeowner can do is make decisions on time. That does not mean making rushed choices. It means reviewing selections early, asking questions when something is unclear, and understanding when a decision affects ordering or installation.
Clear communication also helps. If you are considering a change, bring it up as soon as possible. Changes are sometimes necessary and can improve the final result, but they may require revised drawings, new materials, added labor, or additional approvals. Discussing the impact early gives you better control over the outcome.
A realistic schedule should have structure without pretending construction has no variables. At Jireh Contractor, the goal is to guide homeowners through that process with thoughtful planning, durable workmanship, and choices that create a more comfortable, responsible home.
Your project should move at a pace that protects quality, safety, and the life you want to build in the finished space. A clear timeline gives you room to plan with confidence while leaving enough flexibility to do the work right.