
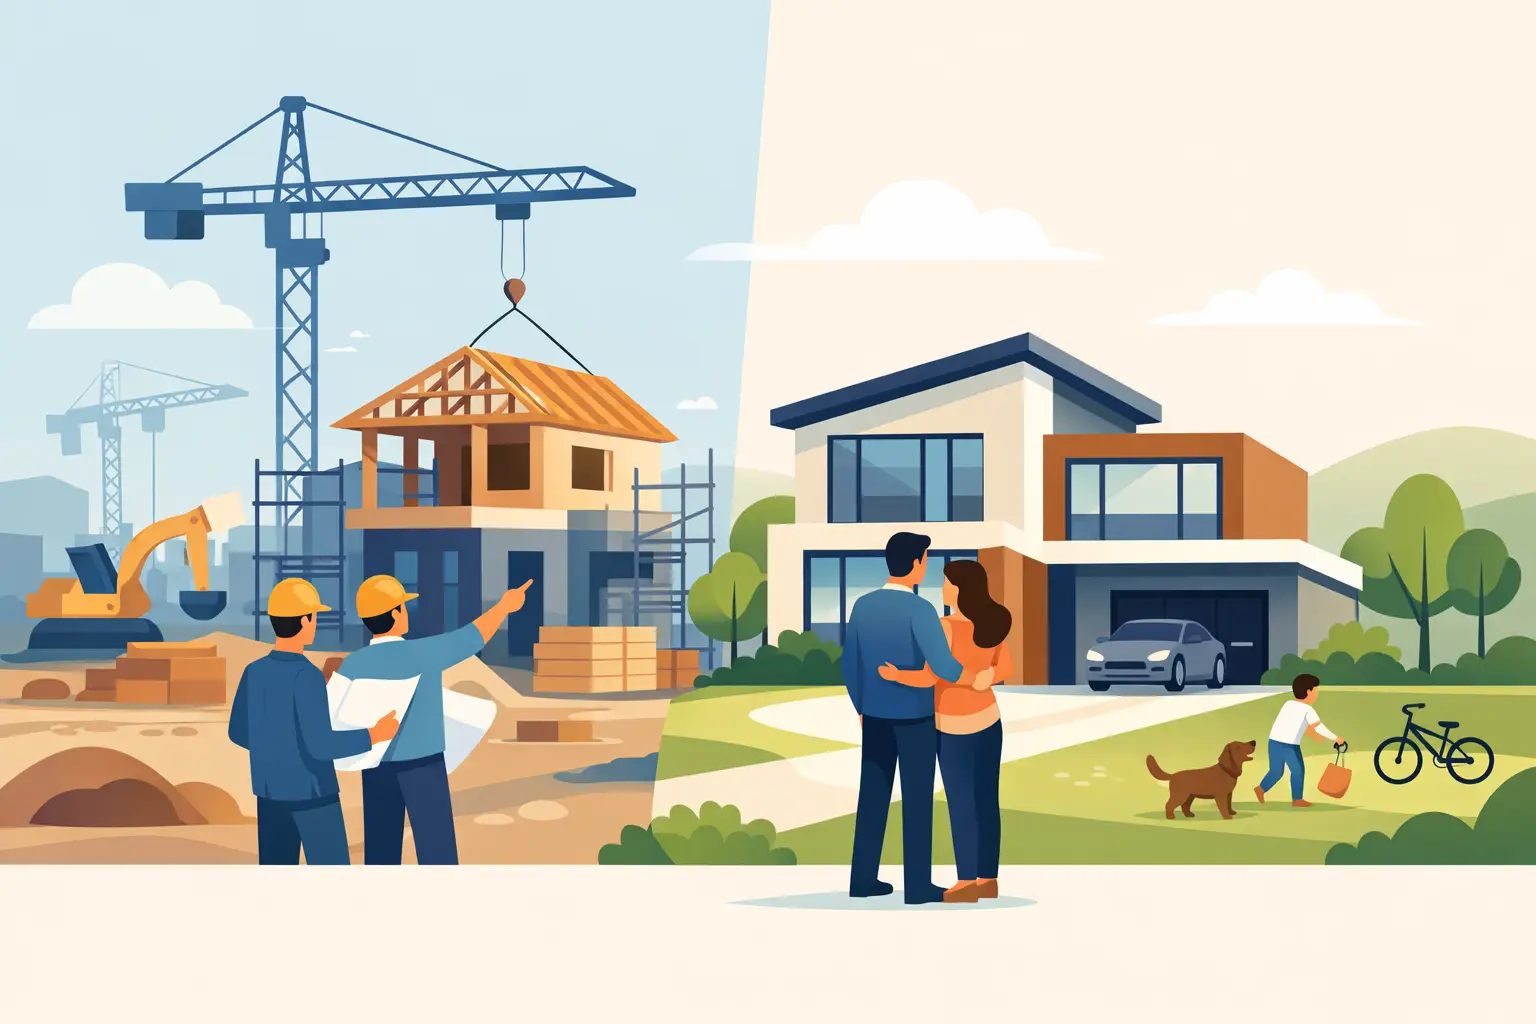
A new home is not simply a larger version of the one you have now. New residential construction gives you the chance to shape how your household moves through the day: where morning light lands, how the kitchen supports family time, where guests gather, and how the home performs through warm summers and cool Bay Area evenings.
That opportunity is exciting, but it also comes with decisions that affect cost, comfort, maintenance, and long-term value. The best projects begin before plans are finalized. They begin with an honest conversation about how you want to live and what your property can support.
Start With the Life You Want the Home to Support
Homeowners often start with a list of rooms: four bedrooms, an office, a larger kitchen, and better outdoor access. That list matters, but it does not tell the whole story. A well-planned home should also respond to daily routines, future needs, and the way the site itself works.
Consider what feels difficult in your current home. Maybe the kitchen isolates the person cooking. Maybe there is no quiet place to work, aging parents cannot comfortably visit, or storage has spread into every available corner. Those frustrations reveal more than square-footage needs. They point to layout, circulation, privacy, and flexibility.
A growing family may need bedrooms close together today but a separated study space later. Empty nesters may prefer fewer rooms, wider passages, and a primary suite that supports aging in place. For some owners, the priority is a home that opens to a yard or view without giving up privacy from nearby neighbors. There is no universal ideal floor plan. The right plan is the one that makes everyday life easier for the people who will use it.
New Residential Construction Begins With the Site
In Oakland Hills, Orinda, Berkeley, and other Bay Area communities, a property can be as influential as the house itself. Sloped lots, mature trees, access limitations, drainage, wildfire considerations, and neighborhood requirements can all shape what is realistic.
A beautiful concept that ignores site conditions can become expensive very quickly. For example, placing the home to capture a view may require more grading, retaining work, or structural engineering. Building farther from the street may improve privacy but complicate access for construction equipment and utilities. These are not reasons to avoid ambitious ideas. They are reasons to evaluate them early, while there is still room to make smart adjustments.
Sun exposure deserves attention as well. Thoughtful window placement can bring useful daylight into living areas while limiting unwanted afternoon heat. Roof orientation may affect the potential for solar energy. Exterior overhangs, landscaping, and efficient glazing can improve comfort without relying solely on mechanical heating and cooling.
A contractor who understands the construction process can help connect the design vision to the realities of the lot. That coordination protects the budget and prevents surprises from becoming last-minute compromises.
Build the Budget Around Priorities, Not Wishful Thinking
A new home budget is more than the cost of walls, finishes, and labor. It may also include design and engineering, permit fees, utility work, site preparation, foundation requirements, inspections, landscaping, and contingency funds for conditions uncovered during construction.
The most useful budget is one that separates must-haves from nice-to-haves. A durable roof, sound insulation, efficient systems, and proper waterproofing should not be treated as optional upgrades. They are part of a home that will perform well over time. Decorative finishes can be adjusted more easily than a poorly planned structure or undersized electrical system.
It also helps to decide where quality will matter most to your household. If cooking and entertaining are central to your life, the kitchen may deserve a larger share of the budget. If you work from home, invest in a quiet, comfortable office with reliable power, data access, and natural light. If outdoor living is a priority, plan the connection between the interior and exterior from the beginning instead of treating it as an afterthought.
Some choices involve real trade-offs. Large expanses of glass can make a home feel open and connected to its surroundings, but they require careful attention to glazing, shading, privacy, and energy performance. Custom details create a distinctive home, yet they can add time and cost. Clear priorities help you make these decisions without losing sight of the bigger goal.
Design for Comfort, Durability, and Lower Energy Use
Sustainability in residential construction is not limited to adding solar panels or choosing one environmentally labeled product. It is a practical approach to building a home that uses less energy, wastes fewer materials, and remains comfortable for the people living in it.
A high-performing building envelope is a strong place to start. Insulation, air sealing, quality windows, and proper moisture management work together to reduce drafts and keep indoor temperatures more stable. When the shell of the home performs well, heating and cooling equipment can operate more effectively.
Material selection matters too. Durable finishes may cost more initially, but frequent replacement creates additional expense and waste. Low-VOC paints and finishes can support better indoor air quality. Water-saving fixtures, efficient appliances, and drought-conscious landscape planning are especially sensible choices in Northern California.
The goal is not to make every decision complicated or to pursue features that do not fit your budget. It is to choose systems and materials that provide lasting value. A responsible home should feel good to live in, hold up to real use, and reduce unnecessary demands on resources.
Plan for the Systems You Cannot See
The hidden parts of a home often have the greatest impact on daily comfort. Electrical capacity, plumbing routes, ventilation, drainage, and heating and cooling systems deserve careful planning before drywall goes up.
Think ahead about how your needs may change. You may not need an electric vehicle charger today, but providing capacity for one can be easier during construction than after move-in. The same applies to future solar equipment, battery storage, outdoor lighting, security systems, and additional data connections. Planning ahead does not mean installing every feature now. It means avoiding preventable limitations later.
Choose a Construction Partner Who Can Keep the Project Connected
New construction involves many moving parts: designers, engineers, local agencies, subcontractors, suppliers, inspectors, and homeowners. A clear general contractor relationship helps keep those pieces aligned from preconstruction through final details.
Look for a contractor who asks useful questions rather than rushing to a price. They should be able to discuss schedule expectations, permitting, site logistics, materials, and the decisions that need to happen before work begins. Clear communication is especially valuable when changes arise, because adjustments are a normal part of a project. What matters is how they are evaluated, priced, documented, and carried through the work.
For homeowners, organization brings peace of mind. You should understand the general project sequence, the major selections needed, and who will be responsible for answering questions. A capable builder does not make construction feel effortless, because building a home is detailed work. They make the process more manageable by bringing structure, experience, and accountability to it.
At Jireh Contractor, that work is approached as more than completing a building. It is about creating a space that supports the people inside it while making responsible choices for the surrounding environment.
Give the Design Room to Grow With You
The strongest new homes are not designed only for move-in day. They allow for change. A flex room can become an office, guest room, playroom, or future bedroom. A well-located bathroom can serve both daily family use and visitors. Storage designed around real belongings prevents living areas from becoming crowded.
This does not require building the largest home possible. In many cases, a smaller home with an efficient layout, useful storage, and a strong connection to outdoor space will serve a household better than a larger home with underused rooms. Thoughtful design gives each square foot a purpose.
Before finalizing plans, walk through a typical weekday in your mind. Picture arriving home with groceries, preparing dinner, doing laundry, taking a work call, helping with homework, and settling in at night. Then picture a holiday gathering, an overnight guest, or a rainy weekend indoors. Those moments will reveal whether the home works beyond the drawings.
A new residence should be built to last, but it should also feel personal from the first day. When planning, craftsmanship, and responsible material choices work together, the result is more than a finished project. It is a home ready to carry the next chapter of your life.