
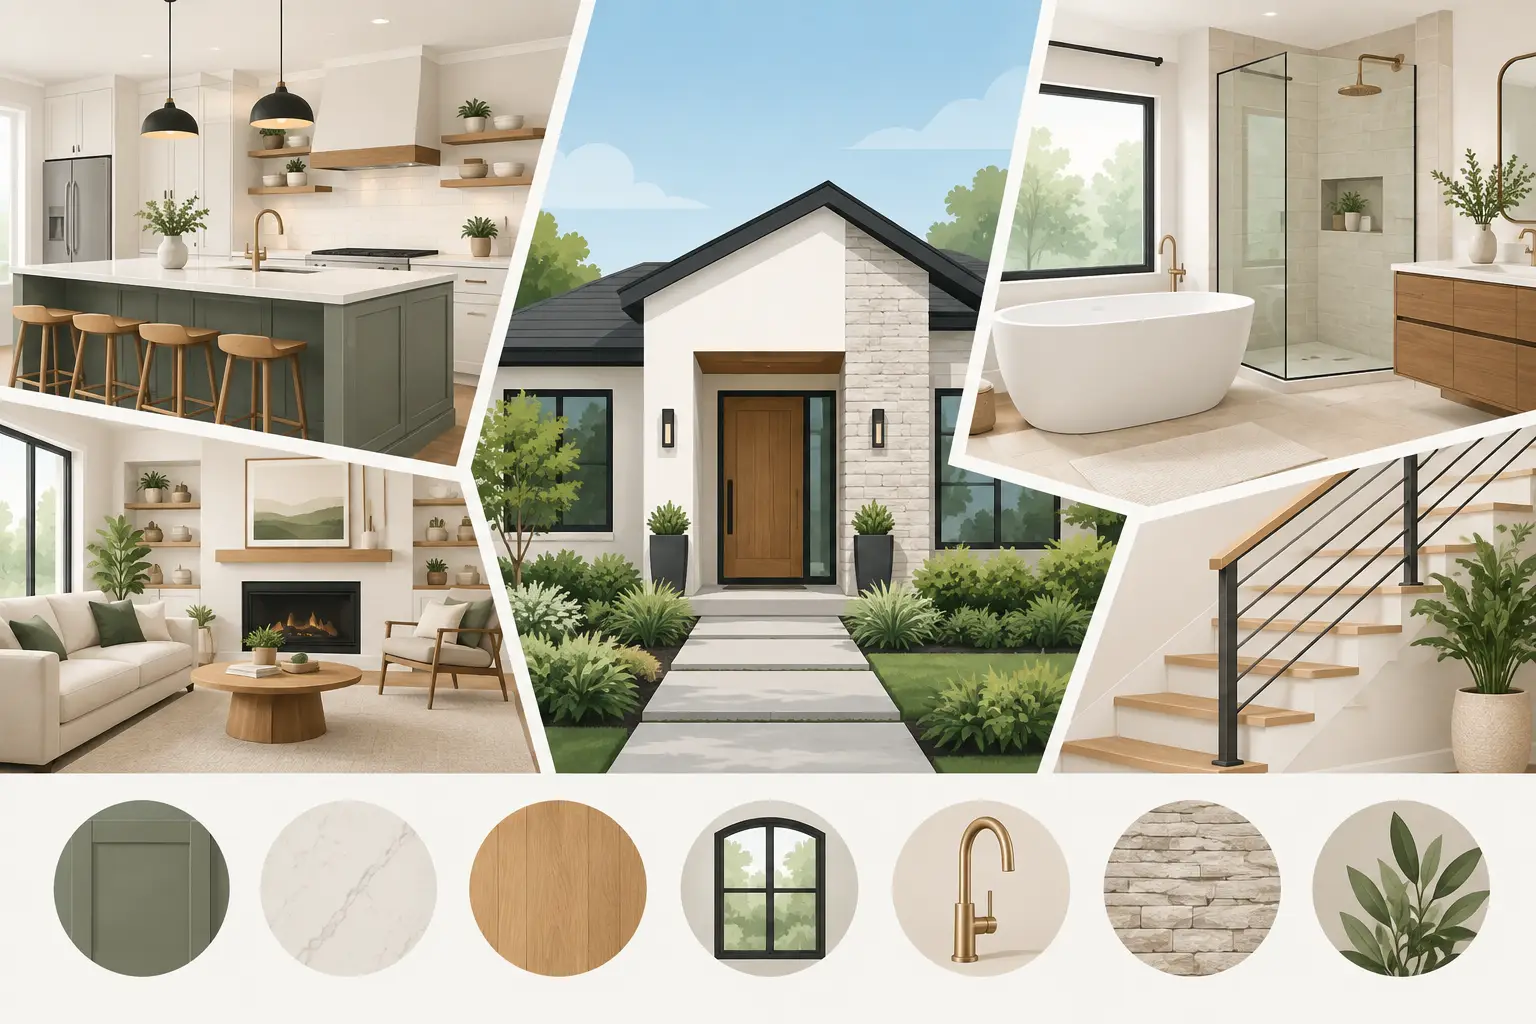
A remodel should make a home work better on an ordinary Tuesday, not merely look good in completion photos. The most worthwhile home remodeling trends are moving away from quick visual statements and toward rooms that are easier to use, less expensive to operate, and comfortable for years to come. For Bay Area homeowners, that often means making thoughtful improvements within an existing footprint while respecting the character, climate, and long-term value of the property.
A trend is useful when it solves a real problem. It may create a more functional kitchen for a busy household, bring natural light into a dark interior, or reduce energy loss in an older home. The right choice depends on how you live now, what you expect from the house later, and what the structure can reasonably support.
Home Remodeling Trends Built Around Real Life
1. Flexible rooms replace single-purpose spaces
Homes are being asked to do more. A former formal dining room may need to support schoolwork, remote work, hosting, or everyday meals. An underused guest room may become a quiet office with a built-in bed for visiting family. Rather than adding square footage immediately, many homeowners are first looking for better ways to use the space they already have.
Flexibility does not mean every room needs to be open or undefined. It means designing rooms with clear purpose and the ability to adapt. Pocket doors, built-in storage, carefully planned lighting, and durable work surfaces can help a room shift from office to guest space without feeling temporary.
For a whole-home remodel, this is also a good time to reconsider circulation. A hallway that wastes space, a cramped entry, or a kitchen cut off from the backyard can affect daily life more than a dated finish ever will.
2. Kitchens are becoming practical gathering spaces
The kitchen remains one of the strongest places to invest, but the focus has changed. Homeowners still want beautiful cabinetry and quality countertops, yet the best kitchen remodeling plans start with workflow. Where will groceries land? Can more than one person cook comfortably? Is there enough room to store appliances without leaving them on the counter?
Large islands continue to be popular because they can handle prep, casual meals, and conversation in one place. But a larger island is not always the answer. In a smaller kitchen, an efficient galley layout, a well-designed peninsula, or tall pantry storage may deliver more usable value than forcing in an oversized centerpiece.
Warm wood tones, painted cabinetry in muted colors, and simple hardware are showing up often because they feel personal without becoming overly decorative. The finishes that tend to last are those that support the home’s overall architecture rather than competing with it.
3. Bathrooms are designed for comfort, access, and easy care
Bathroom remodeling is moving beyond the idea of a basic replacement project. Homeowners are creating spaces that feel calmer and function better, with larger showers, improved ventilation, layered lighting, and storage that keeps daily essentials within reach.
Curbless showers are a strong example of a trend with practical staying power. They create a clean, open look and can make a bathroom easier to use over time. Still, they require careful waterproofing, proper floor slope, and a realistic understanding of the existing framing. This is not a feature to treat as a cosmetic shortcut.
Natural-looking tile, plaster-inspired wall finishes, warm metals, and wood vanities can add welcome softness to a bathroom. At the same time, maintenance matters. A beautiful material that stains easily or requires constant special care may not suit a busy family bath. Choosing durable surfaces and good ventilation protects both the look of the room and the investment behind it.
4. Energy performance is part of the remodel, not an afterthought
Many older Bay Area homes have leaky windows, inconsistent insulation, aging mechanical systems, and rooms that are difficult to heat or cool. Addressing these conditions during remodeling can improve comfort every day while reducing wasted energy.
The right upgrades vary by home. Better insulation and air sealing can make a noticeable difference in an older house. High-performance windows may help with drafts and temperature swings, but they should be selected and installed as part of a complete wall and ventilation strategy. Replacing one component without considering the rest of the building can lead to disappointing results.
Electrification is also influencing current decisions. Induction cooking, heat-pump water heaters, and heat-pump heating and cooling systems are attractive to homeowners who want efficient all-electric options. These choices may require electrical upgrades, panel capacity planning, or changes to existing ductwork. Planning early is far easier than trying to add these systems after walls and finishes are complete.
Sustainable remodeling is most effective when it is practical: use durable materials, reduce unnecessary waste, improve energy efficiency, and choose systems that serve the household well. That approach supports both the home and the larger environment.
5. Natural light and healthier interiors matter more
A brighter home often feels larger, calmer, and more welcoming. Homeowners are opening interior sightlines, enlarging carefully selected windows, adding skylights where appropriate, and connecting living spaces to patios or gardens. In hillside neighborhoods and established areas such as Oakland Hills or Orinda, the best solution must also account for privacy, views, sun exposure, and the home’s existing structure.
Light should be balanced with comfort. Large expanses of glass can create unwanted heat gain or glare if orientation and shading are ignored. Exterior overhangs, shades, window coverings, and high-performance glazing can make daylight more enjoyable instead of harder to manage.
Material choices matter indoors as well. Low-VOC paints, durable flooring, and improved ventilation contribute to a home that feels fresher after construction and supports better everyday living. These are quieter decisions than a dramatic backsplash, but they can have a longer-lasting effect on the people who live there.
6. Storage is becoming a design feature
Clutter is usually a storage problem before it is a housekeeping problem. Remodeling plans increasingly include storage where it is actually needed: tall kitchen pantries, entry benches with concealed compartments, linen cabinets, laundry storage, and built-ins for media or books.
Custom storage works best when it reflects real habits. A family that comes in through the garage needs a drop zone near that entrance. A kitchen used for frequent entertaining may need serving storage close to the dining area. A primary bathroom may benefit more from a generous vanity drawer system than a decorative freestanding tub.
Built-ins should not be added simply to fill a wall. When planned well, they reduce visual noise, improve organization, and make a room feel intentionally finished.
7. Durable, quieter finishes are winning over fast fashion
The most enduring home remodeling trends favor materials that can handle actual use. Porcelain tile, quality engineered wood, natural stone used in the right application, solid cabinetry, and well-made fixtures often make sense because they hold up and can be maintained or repaired.
This does not mean every remodel needs premium materials in every location. A budget has limits, and smart planning means spending where wear, water, and daily use are highest. Put resources into waterproofing, cabinetry construction, insulation, windows, and systems behind the walls before chasing a finish that may be replaced in a few years.
There is also growing interest in homes that feel collected rather than copied. Mixing old and new elements, preserving a well-made original detail, or choosing a finish with natural variation can give a remodel more character than a room designed around one short-lived social media look.
How to Decide Which Trends Belong in Your Home
Before selecting finishes or collecting inspiration photos, identify what is not working. Perhaps the kitchen isolates the cook, the bathroom lacks storage, or the home feels too cold in winter. Those issues should guide the project more than a trend report.
Then consider the time horizon. A homeowner planning to stay for 15 years may prioritize accessibility, energy upgrades, and a room addition that changes how the family lives. Someone preparing to sell may focus on repairs, cohesive finishes, and targeted updates that improve appeal without overbuilding for the neighborhood.
A good contractor can help connect design goals to construction realities, including permits, structural needs, utility capacity, budget, and schedule. At Jireh Contractor, the goal is not to repeat a trend from another home. It is to create a space that fits the people living in it and continues to serve them well.
The best remodel may include a few current ideas, but it should never feel dependent on them. Choose the improvements that make your home warmer, more useful, more responsible, and more like the place you want to return to every day.