
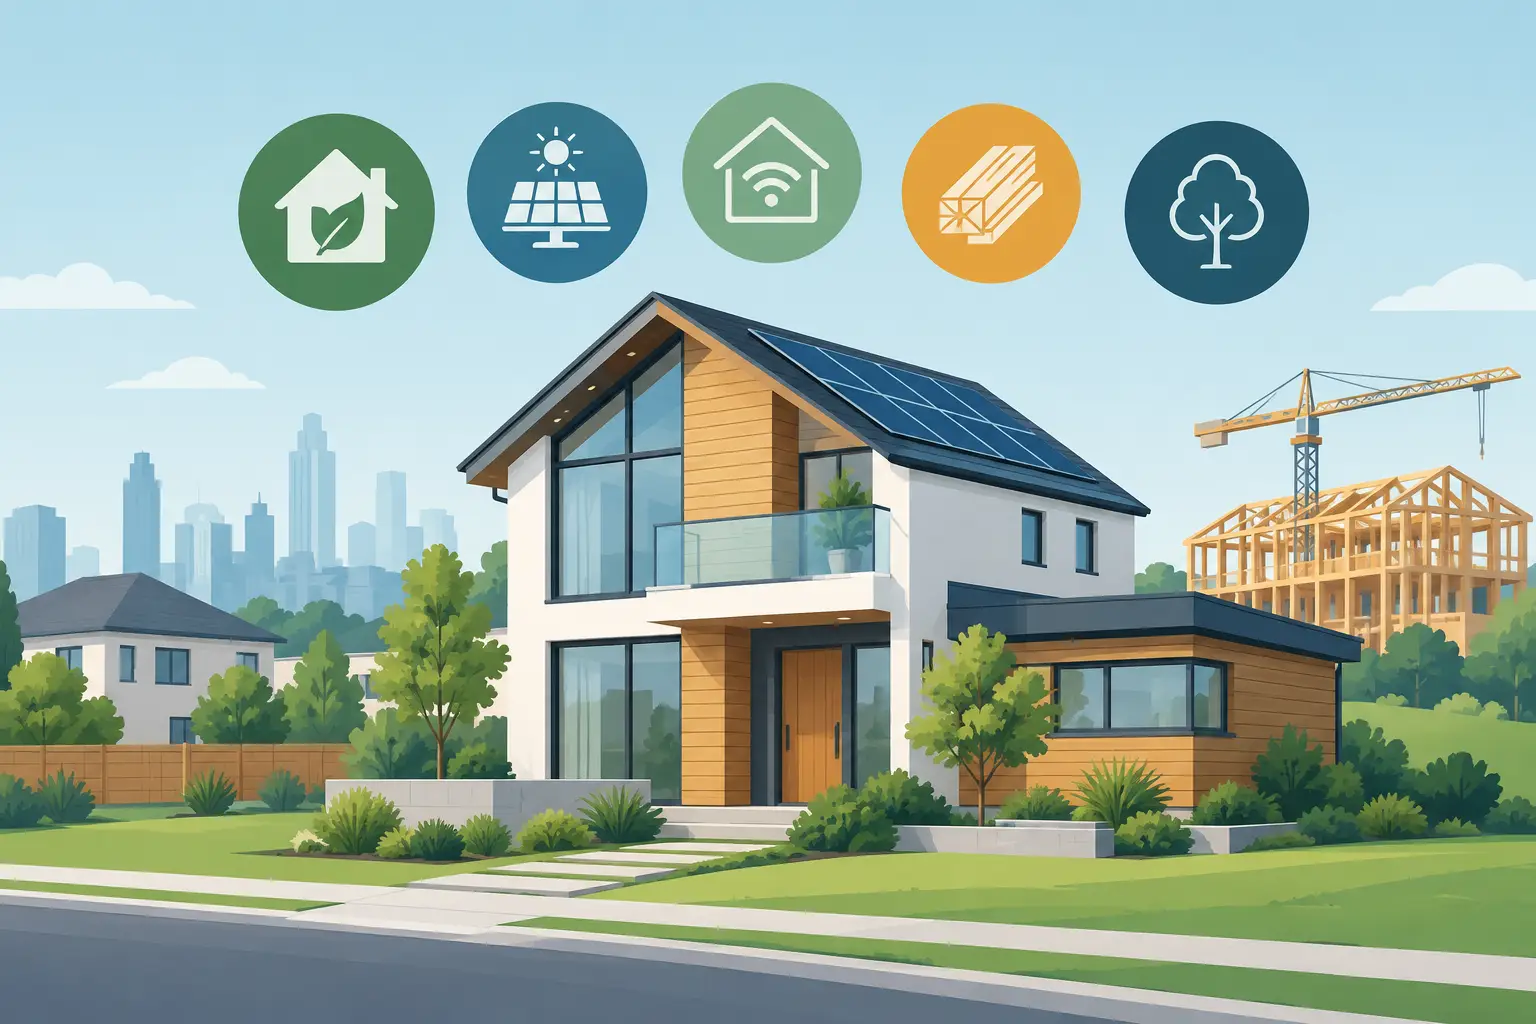
A beautiful kitchen that overheats every afternoon, a new addition with no place for backpacks, or a remodeled bath that is difficult to use as needs change can turn a major investment into a daily frustration. The most useful residential construction trends 2026 are not about chasing a look. They are about making homes healthier, more adaptable, less wasteful, and easier to live in for years.
For Bay Area homeowners, that usually means looking beyond finishes before finalizing a remodel, addition, or new home plan. Energy use, indoor air quality, wildfire conditions, water management, storage, and the way a household actually moves through a space all deserve a place in the conversation early.
Residential Construction Trends 2026 Start With Performance
Homeowners are increasingly asking a simple question: how will this home feel after the project is complete? Comfort is becoming just as important as square footage. A well-designed home should remain reasonably cool during warm spells, avoid cold rooms in winter, reduce outside noise, and provide clean indoor air without making utility costs harder to manage.
That puts the building envelope at the center of many projects. Insulation, air sealing, high-performance windows, thoughtful shading, and properly sized heating and cooling systems work together. None is a substitute for the others. Installing a powerful new HVAC system in a leaky house may improve comfort, but it can also create higher operating costs and uneven temperatures.
Electrification continues to shape planning as well. Heat-pump water heaters, heat-pump HVAC, induction cooking, and electrical upgrades are practical choices for many homes, especially when aging gas equipment needs replacement. The right choice depends on the home’s existing electrical capacity, utility goals, cooking preferences, and project scope. A focused kitchen update may not justify a full service upgrade, while a whole-home remodel or addition may be the right time to prepare for it.
Indoor air quality becomes a design decision
Tighter homes need intentional ventilation. This is especially relevant in areas affected by wildfire smoke, traffic pollution, and seasonal allergens. Better filtration, dedicated ventilation, vented range hoods, and material choices with lower chemical emissions can help create a healthier indoor environment.
These details are rarely the most visible part of a project, but they have a real effect on daily life. A new kitchen should not just photograph well. It should remove cooking moisture and odors effectively. A remodeled bedroom should support rest, not introduce lingering material odors or uncomfortable temperature swings.
Flexible Layouts Beat Oversized Rooms
The desire for flexible space is maturing. Homeowners still want room for remote work, hobbies, guests, and multigenerational living, but flexibility does not always require a larger footprint. It often comes from better layout decisions.
A well-planned addition might include a bedroom and accessible bathroom that work for a visiting parent now and support aging in place later. A former formal dining room may become a light-filled office with storage and doors for privacy. In a whole-home remodel, moving a laundry area, widening circulation, or creating a small mudroom can make everyday routines noticeably easier without adding hundreds of square feet.
The trade-off is that flexible rooms need a clear purpose from the start. A vague “bonus room” can become expensive space that rarely gets used. Homeowners get better results when they identify the real pressures on the house: too few bedrooms, no quiet place to work, poor kitchen circulation, limited storage, or a lack of connection to the yard.
Aging in place is moving into everyday design
More homeowners are incorporating features that make a home safer and more convenient over time, without making it feel institutional. Curbless showers, wider doorways where feasible, lever handles, better lighting, blocking for future grab bars, and a main-level bedroom are examples.
Not every home needs every feature. Hillside lots, existing structural conditions, and budget all matter. Still, when walls and floors are already open, it is smart to consider what modest changes can prevent a much more disruptive remodel later.
Durable, Repairable Materials Have More Value
The 2026 trend is not simply “natural materials” or “luxury finishes.” It is choosing materials that suit the home, the climate, and the level of use they will receive. A busy family kitchen may benefit from durable cabinet construction, reliable hardware, easy-to-clean surfaces, and flooring that can handle pets and wet shoes. A bathroom needs materials and waterproofing systems selected for moisture, not just appearance.
Durability also supports a more responsible approach to construction. Replacing finishes every few years creates cost and waste. Selecting materials with a long service life, using reclaimed elements when they fit the project, and preserving sound parts of an existing home can reduce unnecessary disposal.
There are trade-offs. Some low-maintenance materials carry a higher initial price. Some natural finishes need more care. The best answer is rarely the most expensive option. It is the option that performs well in the specific room and matches how the household lives.
Outdoor Spaces Need Climate-Ready Planning
Outdoor living remains important in Northern California, but it is becoming more practical and climate-aware. Shade structures, covered patios, operable doors, outdoor lighting, and cooking areas can make a yard more usable. At the same time, homeowners are considering drought-tolerant planting, efficient irrigation, drainage, defensible space, and hardscape materials that hold up under changing weather.
For homes in hillside or fire-prone settings, exterior choices require particular care. Roof details, vents, siding, decks, landscaping, and the transition between the house and surrounding vegetation can affect maintenance, resilience, and insurance considerations. These conditions should be evaluated as part of the overall project rather than treated as an afterthought once construction is underway.
A strong indoor-outdoor connection does not have to mean removing every wall of glass. Large openings can bring light and views, but they must be paired with appropriate glazing, shading, structural planning, and privacy considerations. Sometimes a strategically placed window, a covered threshold, or a better kitchen-to-patio path delivers more daily value than a dramatic opening that creates glare and heat gain.
Smarter Construction Means Earlier Decisions
One of the less visible residential construction trends 2026 is a stronger focus on preconstruction. Homeowners want fewer surprises, clearer schedules, and more confidence before demolition begins. That requires time spent understanding the existing house, reviewing design choices, setting allowances realistically, and identifying permitting or structural questions early.
Older Bay Area homes can reveal unexpected conditions once work begins, including outdated wiring, hidden water damage, foundation concerns, or previous alterations that were not completed to current standards. A responsible contractor cannot promise that every unknown will disappear. They can help reduce avoidable surprises through careful planning, clear communication, and a process for making decisions when conditions change.
Digital tools can improve visualization and coordination, but they do not replace field experience. Plans, selections, and schedules still need to work in a real home with real dimensions, site access, neighbors, and local requirements. The goal is not more technology for its own sake. It is a better-organized project and a more predictable result.
Invest Where Life Happens Most
Trend reports can make every upgrade sound necessary. Most homeowners are better served by choosing a few high-impact priorities. For one family, that may be a kitchen with better storage, ventilation, and connection to the backyard. For another, it may be a primary bathroom designed for comfort and long-term accessibility. For a growing household, an addition that gives everyone room to function may matter more than premium finishes throughout the home.
Jireh Contractor approaches these decisions as part of creating spaces that serve people while respecting energy and environmental resources. The strongest projects balance what a home needs now with what will continue to make sense years from now.
Before choosing finishes or collecting inspiration images, walk through an ordinary weekday in your home. Notice where the bottlenecks, discomfort, clutter, and wasted energy occur. Those observations are often the clearest starting point for a home that feels better every day.